33
$438,000 Sale
Listed 9 hours ago
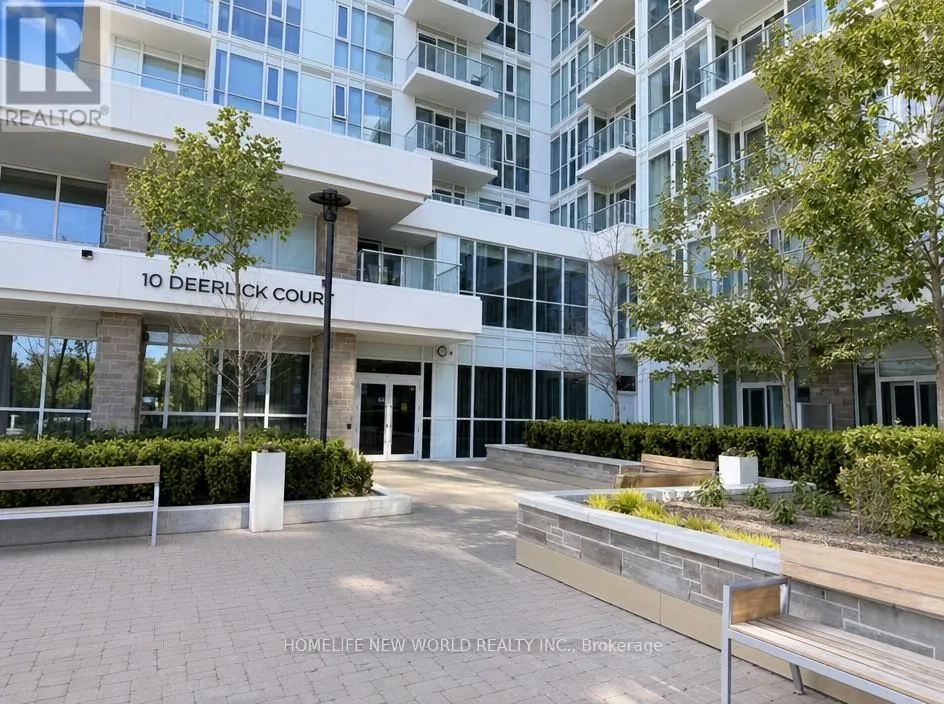
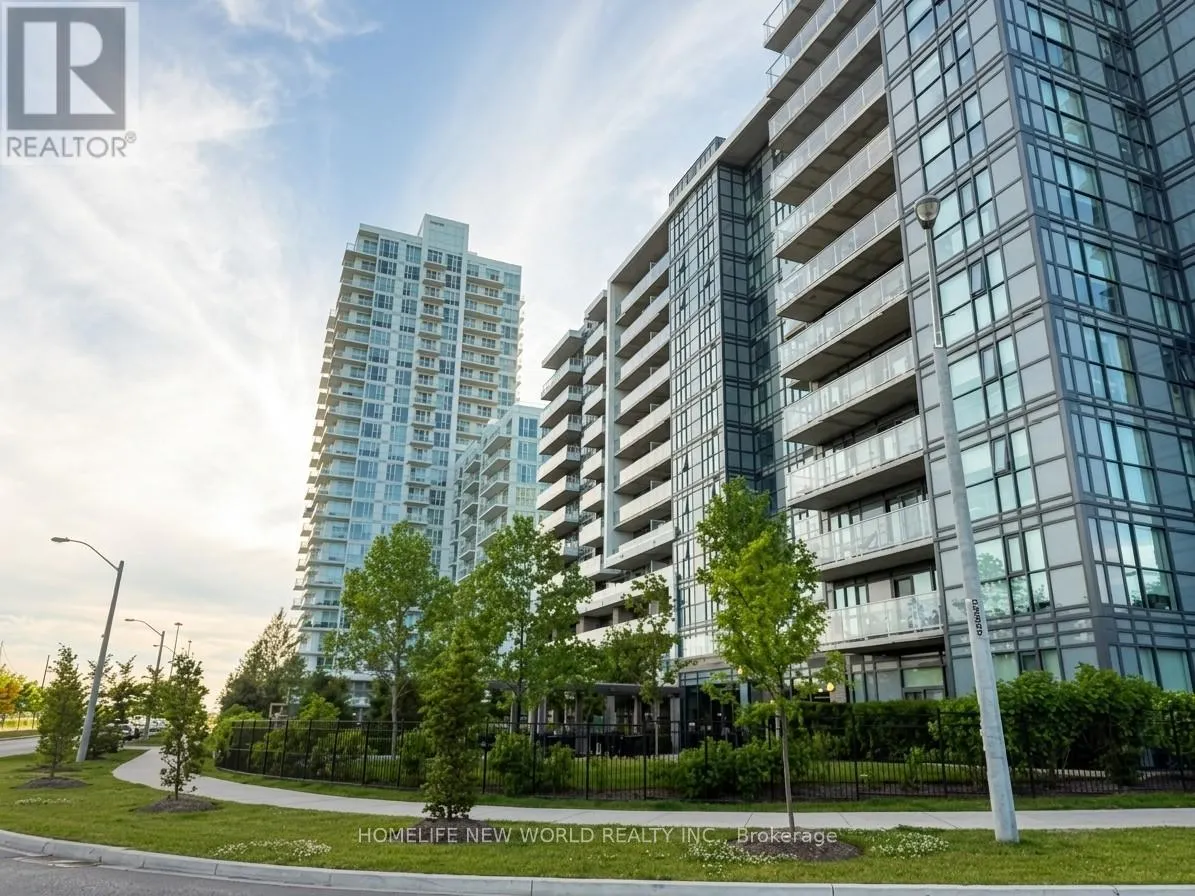
413 - 10 DEERLICK COURT
· 1+1
· 2.0
· 1
· 600 - 699
Key Facts
Key facts for 413 - 10 DEERLICK COURT
Property Type
Condo
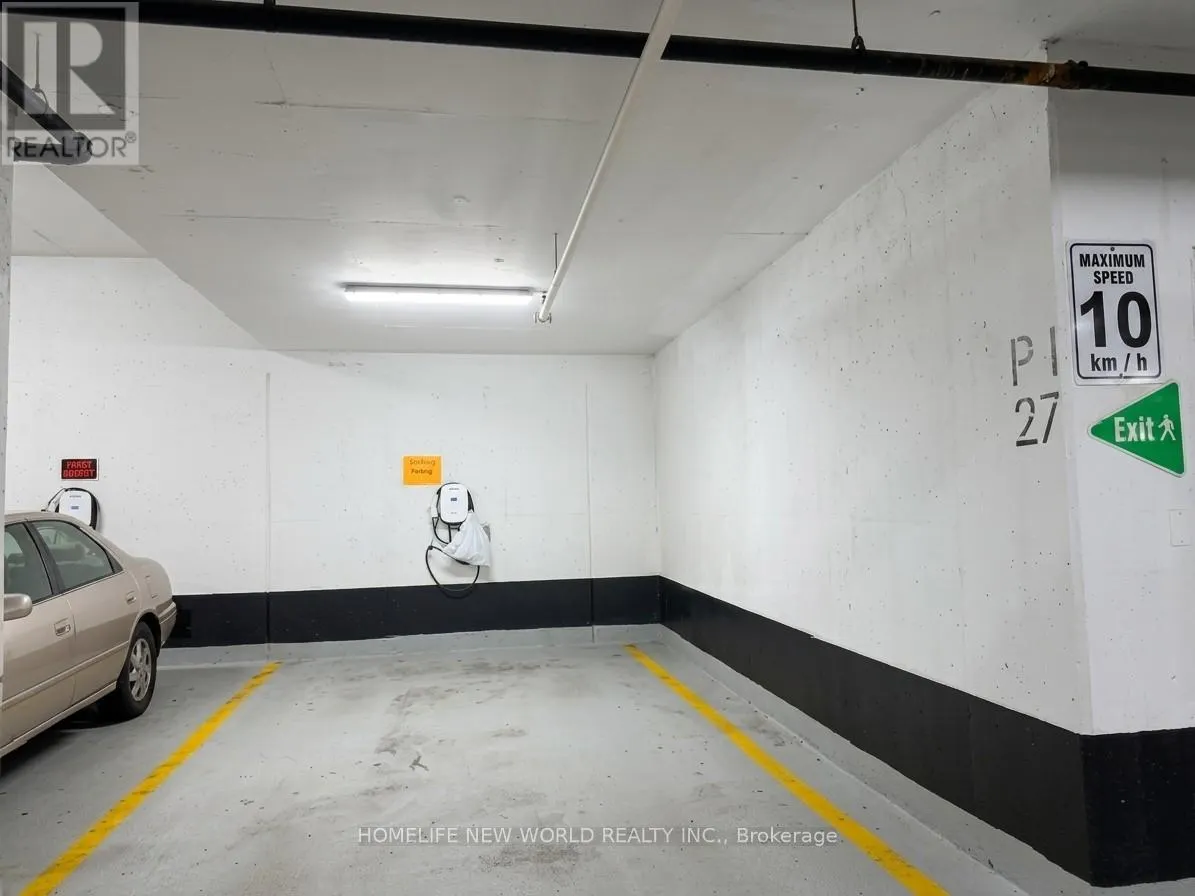
Parking
Garage: Yes, 1 parking
MLS #
C14126594
Size
600 - 699 sqft
Basement
None
Listed on
-
Lot size
-
Tax
-
Days on Market
-
Year Built
-
Maintenance Fee
$521.84/mo

Description
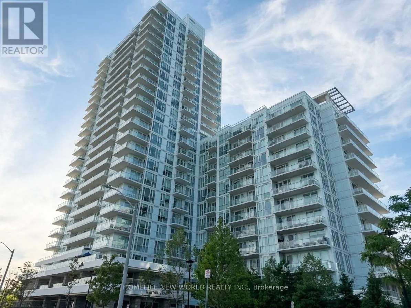
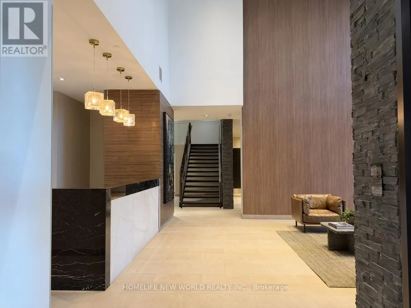
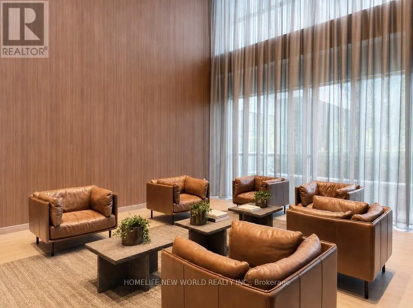
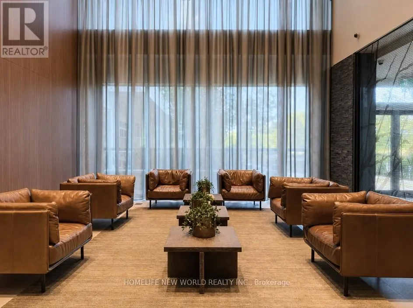
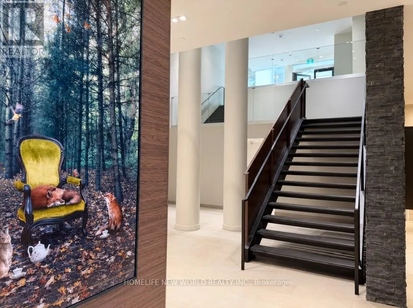
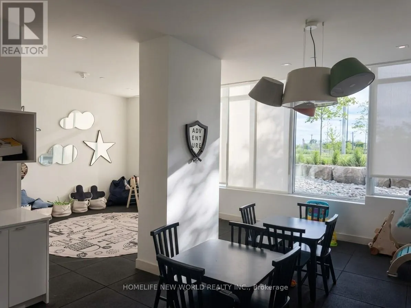
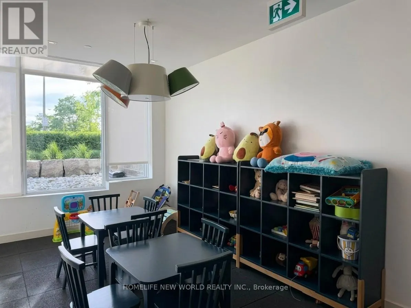
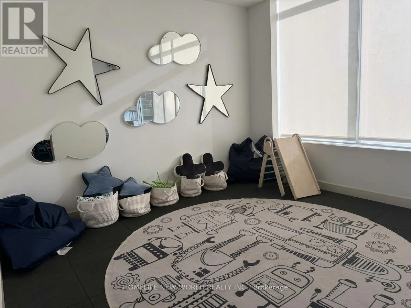
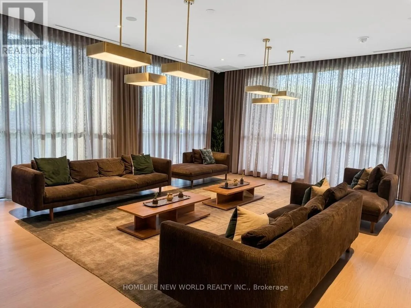
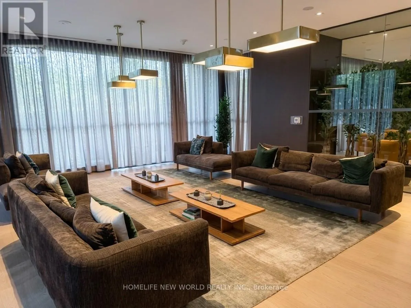
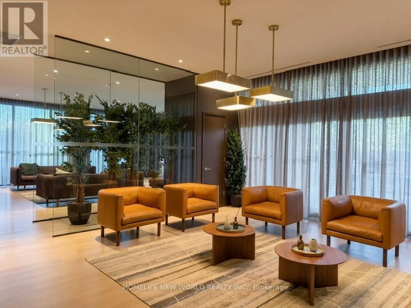
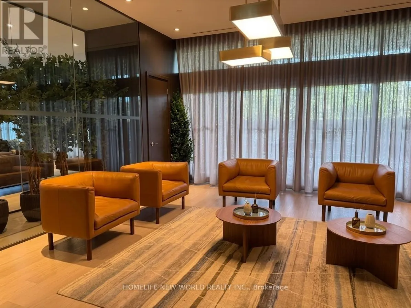
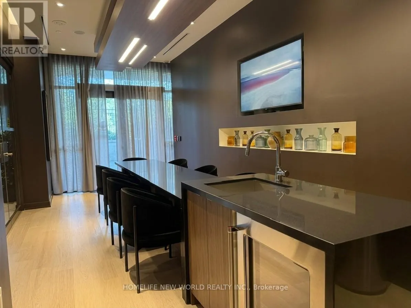
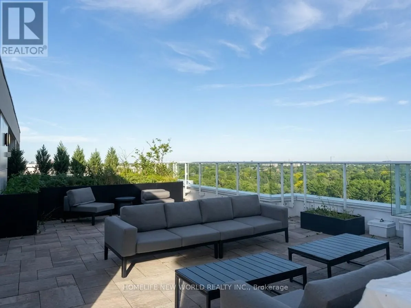
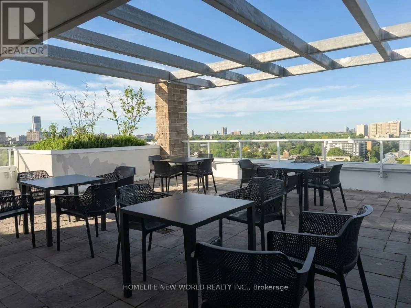
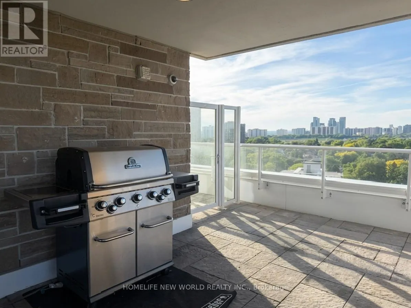
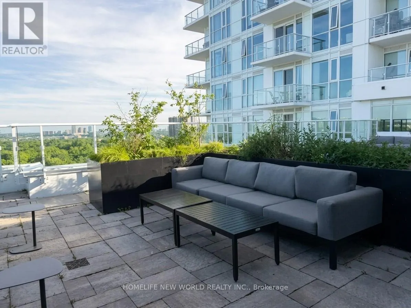
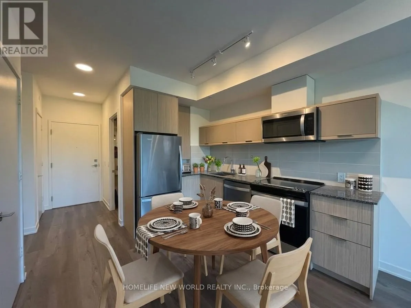
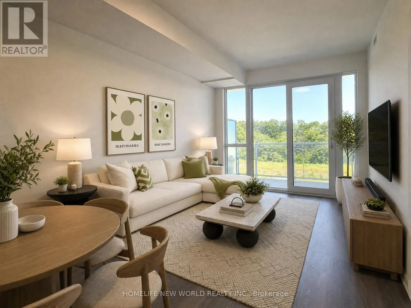
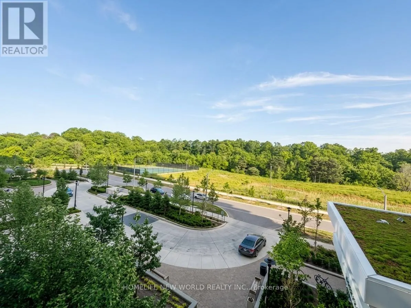
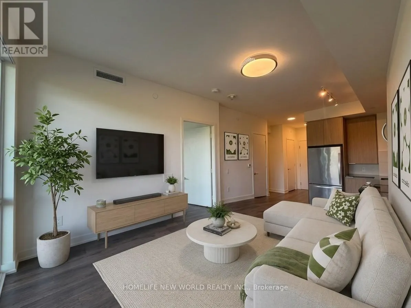
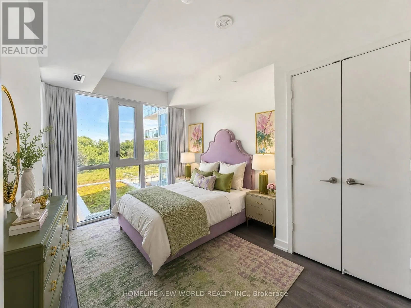
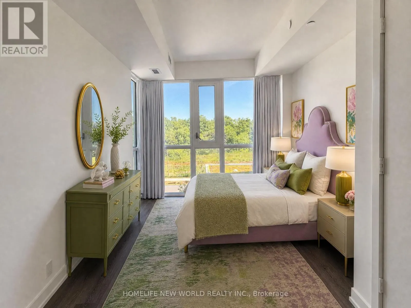
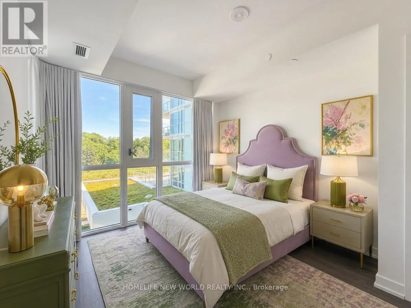
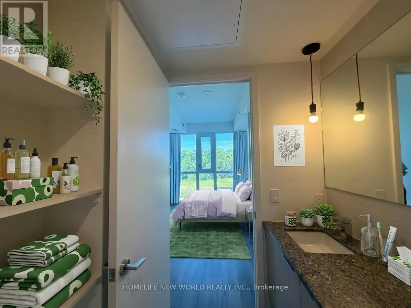
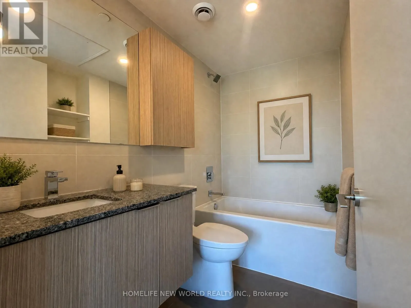
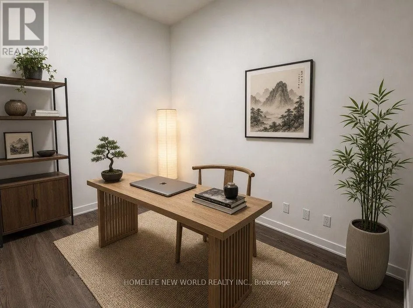
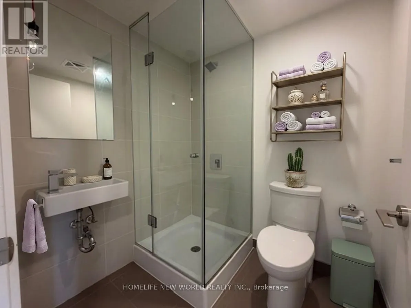
**The Ravine Residence - York Mills & Don Valley Natural Corridor**A Bright & Beautifully Designed 1+1 Condo Unit**EV PARKING**Floor To Ceiling Windows**Fill The Home With Abundant Natural Light**Enjoy Breathtaking Unobstructed Views From Your Private Balcony & Bedroom**Perfect Setting Blend With Ha...rmony & Tranquility**A Versatile Den Perfect For Remote Work-Second Bedroom-Hobby Rm**A Spacious Primary Ensuite Bedroom For Added Comfort & Convenience**The Kitchen Flows Seamlessly Into The Living & Dining Areas**An Ideal Space For Entertaining Or Relaxing**Includes 1 >EV CHARGING>Parking Space - A Rare & Highly Desirable Preminium Feature**Impressive Amenities: Fully Equipped Fitness Centre - Stylish Party & Lounge Spaces - Kids Play Room - Study Lounge - Outdoor Terraces - BBQ Area - Landscaped Courtyard - Pet Wash Station - Bike Storage - Visitor Parking**Unbeatable Access To TTC and DVP and Hwy 401**Virtually Staged Photos Are Included For Visualization Purposes Only**Don't Miss Out On This Fantastic Opportunity!** (id:10452)
Room Types
Bedroom
-
Dimensions 3.99 m x 3.56 m
152.89 sqft
Den
-
Dimensions 2.74 m x 1.98 m
58.4 sqft
Dining room
-
Dimensions 3.05 m x 3.18 m
104.4 sqft
Similar Properties (No results)
Listing courtesy of: HOMELIFE NEW WORLD REALTY INC.
This REALTOR.ca listing content is owned and licensed by REALTOR® members of The Canadian Real Estate Association.