40
$699,000 Sale
Listed 0 hours ago
2007 - 980 BROADVIEW AVENUE
· 2
· 1.5
· 1
· 1000 - 1199
Key Facts
Key facts for 2007 - 980 BROADVIEW AVENUE
Property Type
Condo
Parking
Garage: Yes, 1 parking
MLS #
E14151186
Size
1000 - 1199 sqft
Basement
None
Listed on
-
Lot size
-
Tax
-
Days on Market
-
Year Built
-
Maintenance Fee
$1,444.24/mo

Description
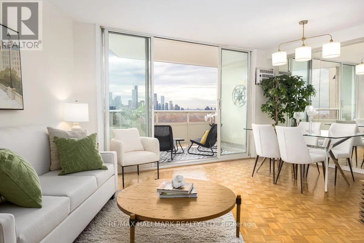
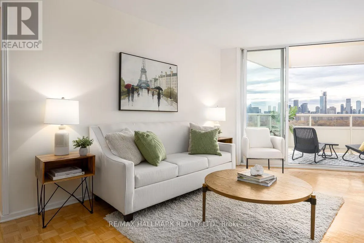
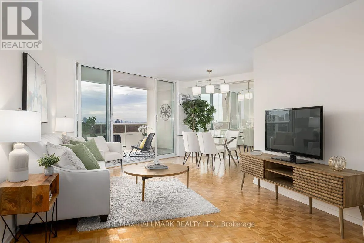
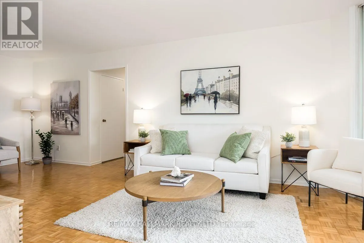
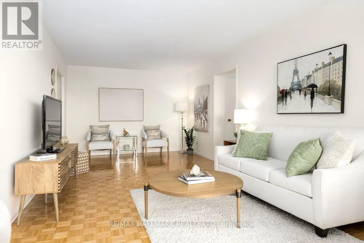
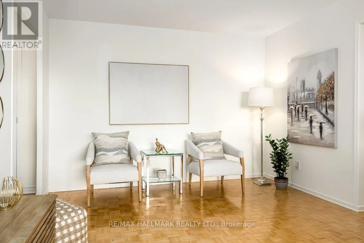
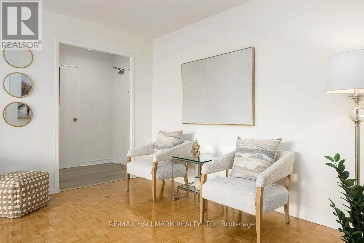
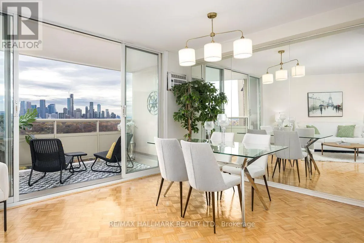
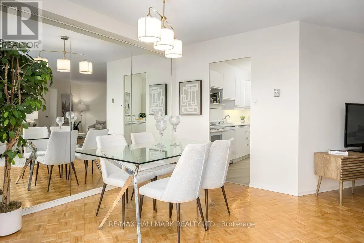
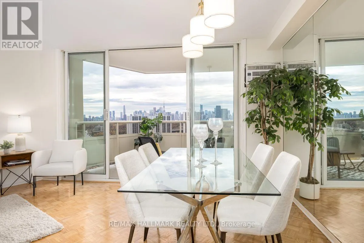
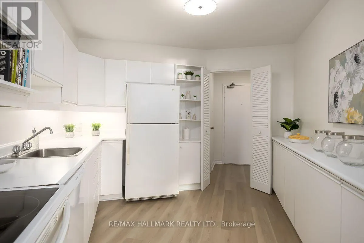
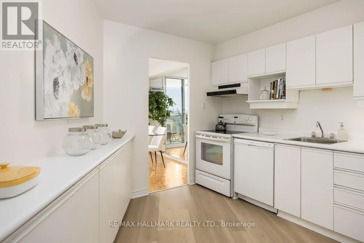
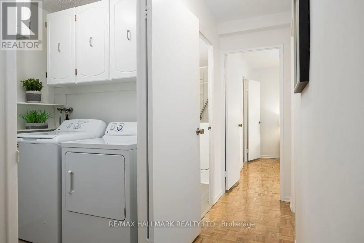
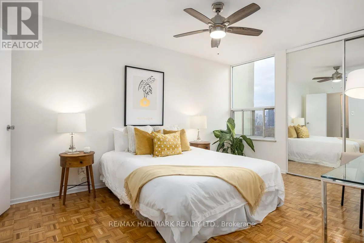
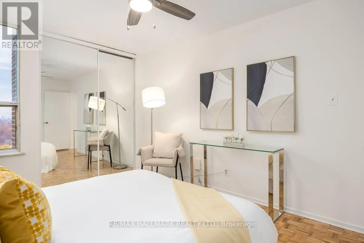
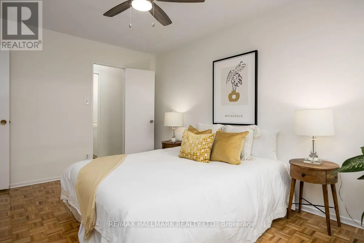
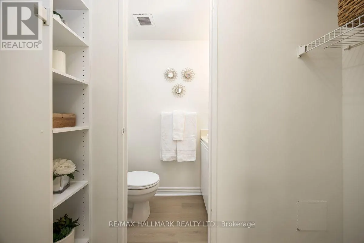
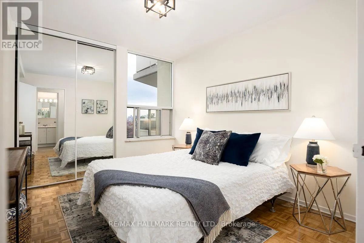
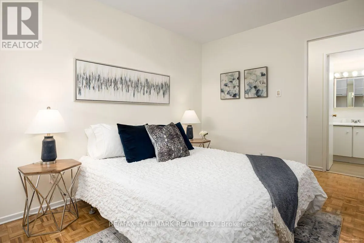
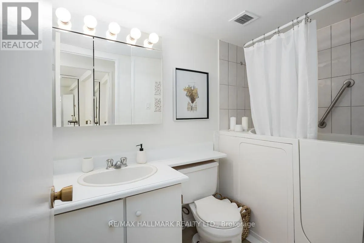
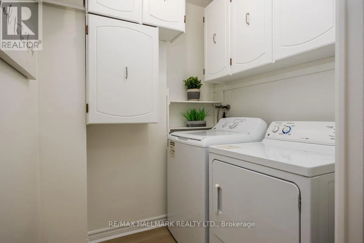
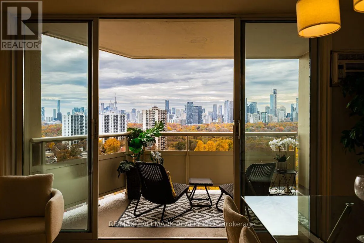
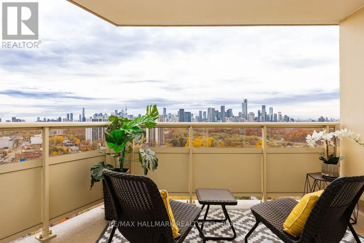
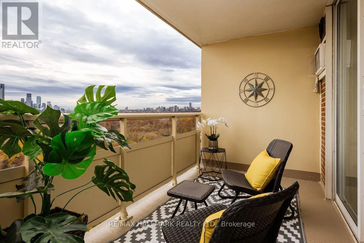
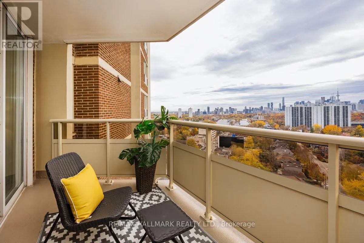
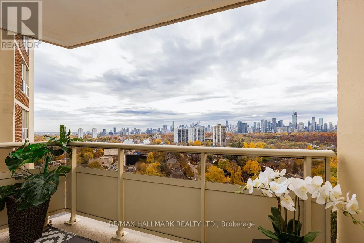
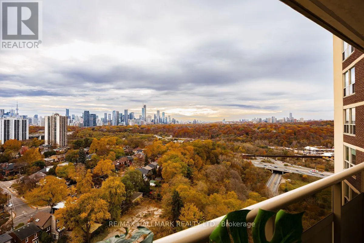
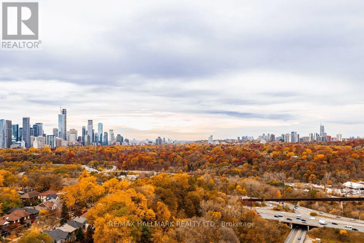
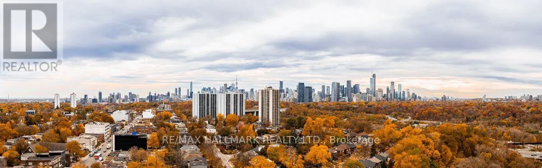
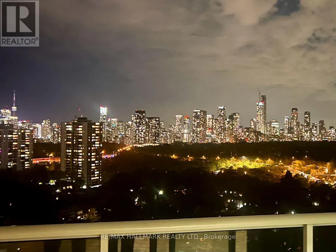
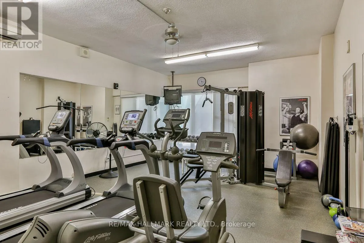
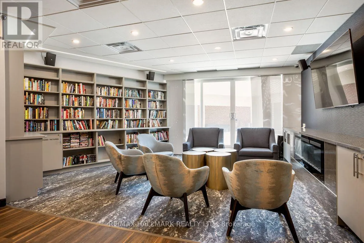
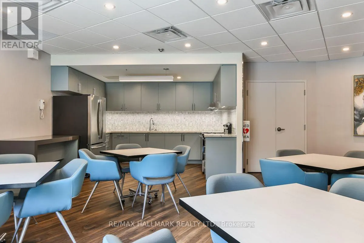
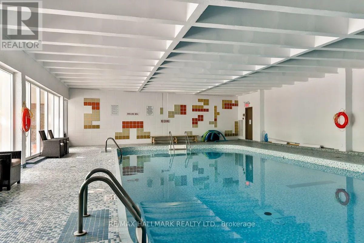
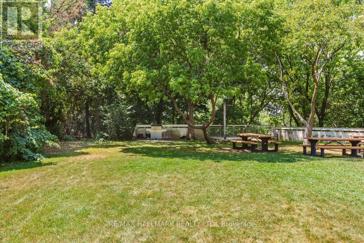
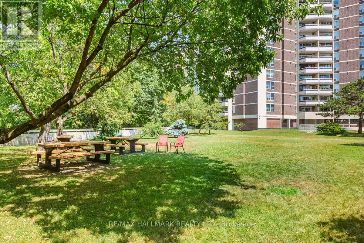
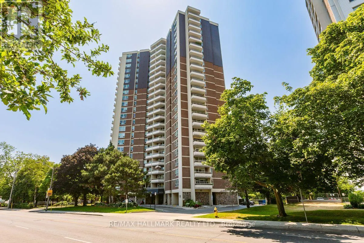
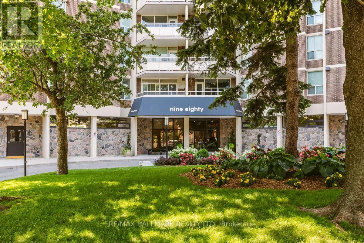
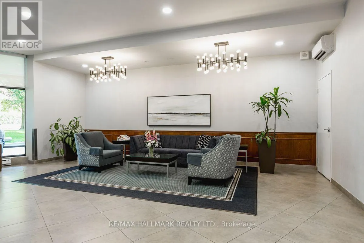
Enjoy spacious condo living in this beautifully refreshed 2-bedroom, 2-bathroom suite offering over 1,050 sq. ft. of comfortable living space and breathtaking panoramic views of Downtown Toronto. This inviting suite features beautifully refinished parquet flooring, a spacious kitchen with ample cabi...netry and storage, and an oversized storage closet providing exceptional in-suite convenience with2 bathrooms including a 2 piece ensuite in the principle bedroom. The generously sized laundry room offers additional cupboard space for added functionality. Floor-to-ceiling sliding glass doors open onto the balcony, creating the perfect spot to take in the spectacular city skyline. Freshly painted throughout and complemented by new light fixtures, this bright and spacious suite is move-in ready and offers an ideal combination of comfort, space and incredible views! Helliwell Place is a community within a community; offering many social activities including coffee time, happy hour, book club, bid euchre, music jam evenings and trivia nights. You will be proud to call Helliwell your home! The large, parklike backyard setting is perfect for hosting family and friends over for a barbecue! Ideally located close to the Danforth, schools, shopping, parks, hiking trails and the subway with easy access to downtown. This suite offers an excellent combination of comfort, convenience, and location. Don't miss the opportunity to make this wonderful condominium your new home! Maintenance fees include heat, hydro, water, VIP cable and discounted internet. Public Open House Saturday and Sunday 2 to 4 pm (id:10452)
Room Types
Bedroom 2
-
Dimensions 3.46 m x 3.07 m
114.34 sqft
Dining room
-
Dimensions 3.34 m x 2.29 m
82.33 sqft
Kitchen
-
Dimensions 3.49 m x 3.21 m
120.59 sqft
Similar Properties (No results)
Listing courtesy of: RE/MAX HALLMARK REALTY LTD.
This REALTOR.ca listing content is owned and licensed by REALTOR® members of The Canadian Real Estate Association.