44
$2,995,000 Sale
Listed 0 hours ago
139 WESTMINSTER AVENUE
· 5
· 2.5
· 3
· 2500 - 3000
Key Facts
Key facts for 139 WESTMINSTER AVENUE
Property Type
House
Parking
Garage: No, 3 parking
MLS #
W14143344
Size
2500 - 3000 sqft
Basement
Finished, N/A (Finished)
Listed on
-
Lot size
-
Tax
-
Days on Market
-
Year Built
-
Maintenance Fee
-

Description
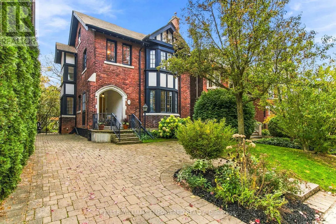
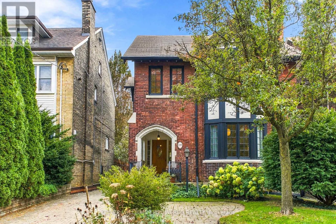
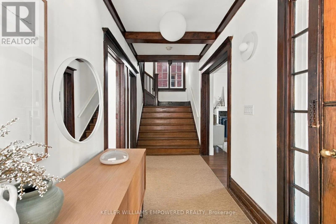
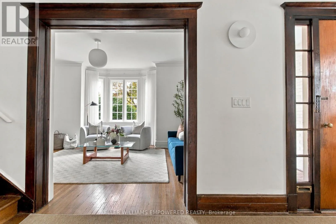
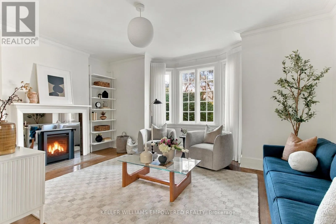
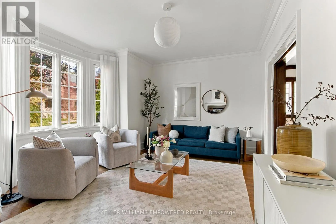
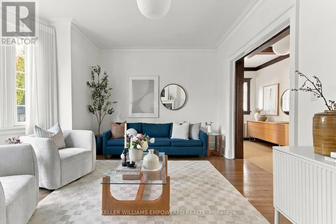
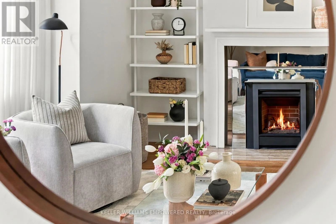
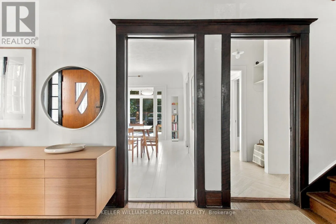
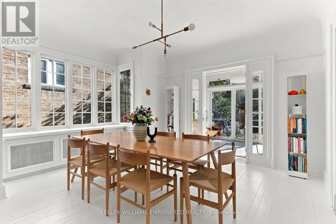
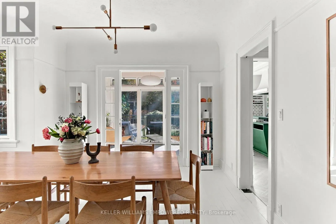
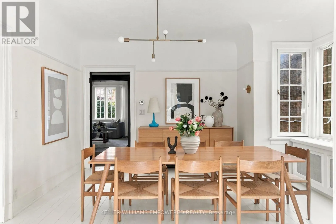
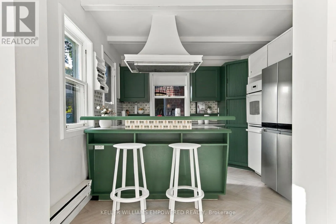
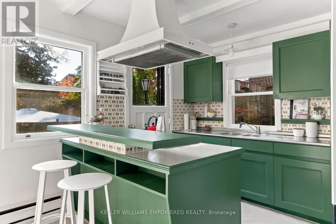
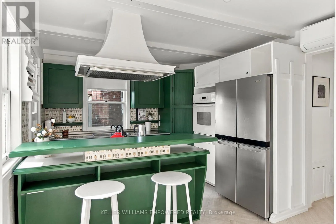
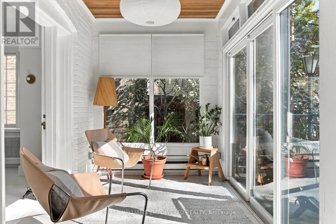
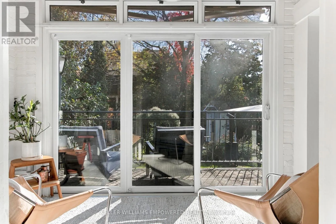
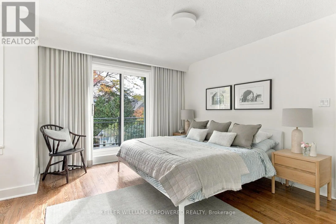
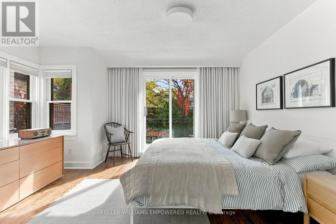
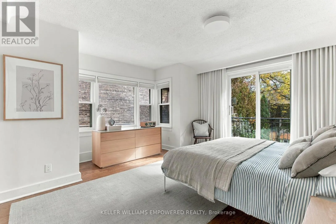
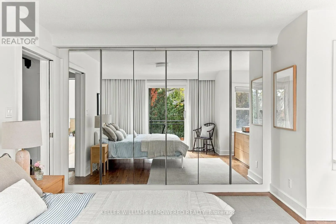
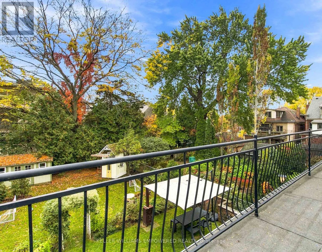
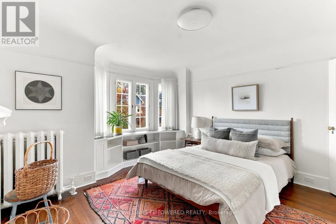
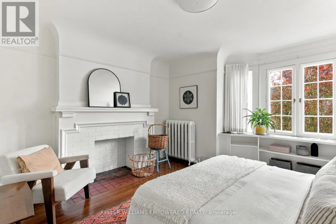
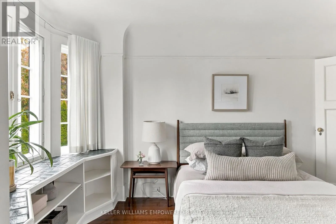
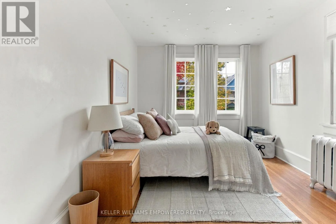
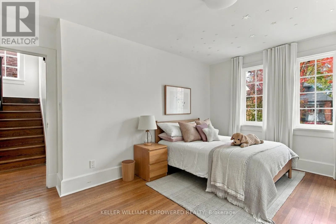
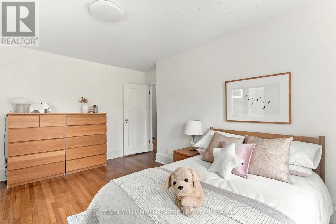
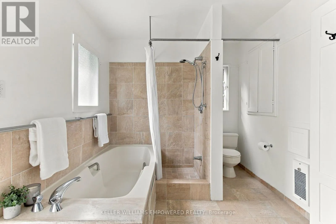
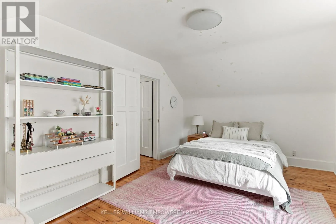
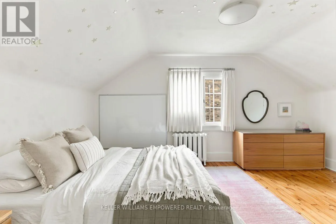
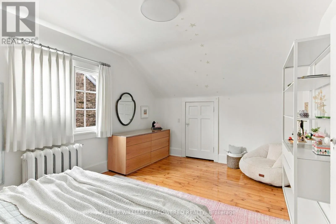
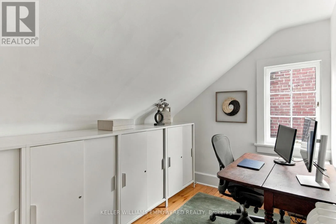
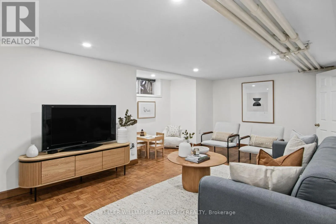
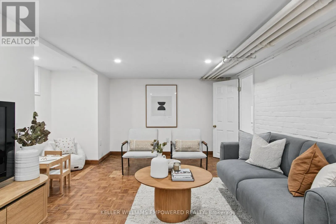
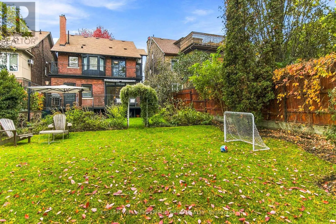
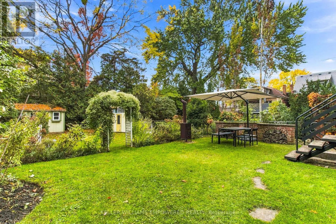
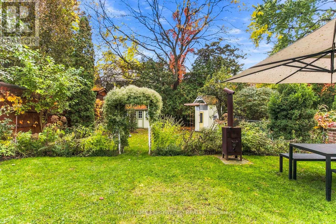
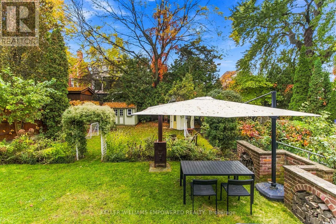
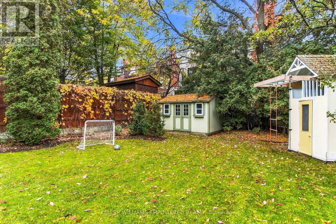
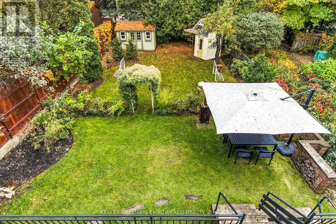
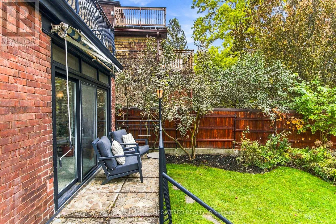
A grand 2.5-storey detached home on an impressive 37.83 x 130 ft lot in the heart of High Park/Roncesvalles, complete with the exceptional convenience of a private driveway accommodating three cars! This spacious and sun-filled 5 bedroom, 3 bathroom residence welcomes you with a beautiful staircase,... high ceilings, expansive principal rooms and an abundance of natural light. The inviting living room features a gas fireplace, while the generously proportioned dining room is ideal for hosting family and friends. A charming sunroom overlooks the backyard with a walkout to the rear patio, while the kitchen offers convenient outdoor access, perfect for summer BBQs. Five bedrooms provide comfortable accommodations for family living. The true showstopper is the spectacular oversized south-facing backyard. An expansive open lawn, framed by mature trees along the perimeter, creates an exceptionally private, sun-filled setting with ample room for entertaining, gardening and play, complete with a convenient gas line for the BBQ. The generous lot also offers exciting potential for a swimming pool or garden suite (subject to municipal approvals). The finished lower level features a spacious recreation room, second kitchen and walk-up to the backyard. Perfectly positioned on one of Roncesvalles' most desirable streets, with High Park at one end and Sorauren Park at the other. Enjoy the shops, cafés and restaurants of Roncesvalles Village, nearby schools, the library, waterfront trails, the Boulevard Club and convenient TTC, GO and UP Express connections. An exceptional combination of grand living spaces, remarkable outdoor privacy and an outstanding west-end lifestyle in a wonderful community. (id:10452)
Room Types
Bedroom 2
-
Dimensions 4.06 m x 4.01 m
175.24 sqft
Bedroom 3
-
Dimensions 4.57 m x 2.97 m
146.1 sqft
Bedroom 4
-
Dimensions 4.95 m x 3.43 m
182.76 sqft
Similar Properties (No results)
Listing courtesy of: KELLER WILLIAMS EMPOWERED REALTY
This REALTOR.ca listing content is owned and licensed by REALTOR® members of The Canadian Real Estate Association.