38
$1,769,000 Sale
Listed 13 hours ago
1140 HALLIDAY AVENUE
· 3+1
· 2.0
· 4
· 700 - 1100
Key Facts
Key facts for 1140 HALLIDAY AVENUE
Property Type
House, Bungalow
Parking
Garage: Yes, 4 parking
MLS #
W14184064
Size
700 - 1100 sqft
Basement
Finished, Full (Finished)
Listed on
-
Lot size
-
Tax
-
Days on Market
-
Year Built
-
Maintenance Fee
-

Description
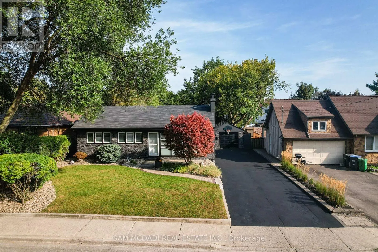
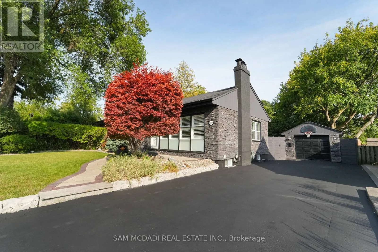
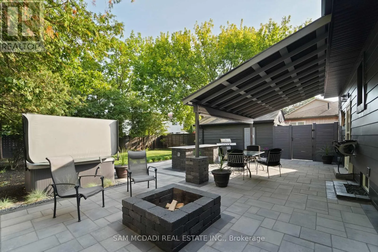
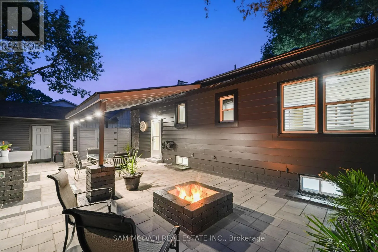
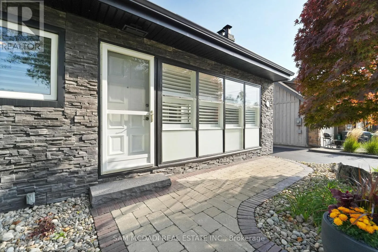
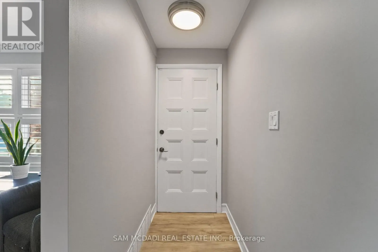
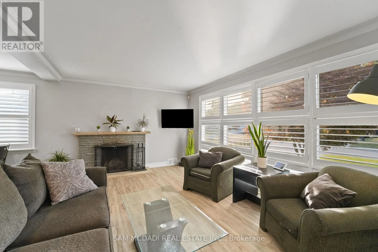
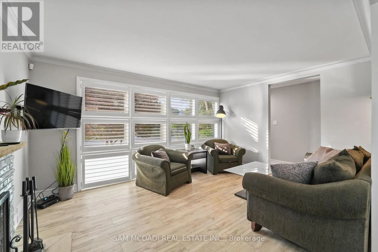
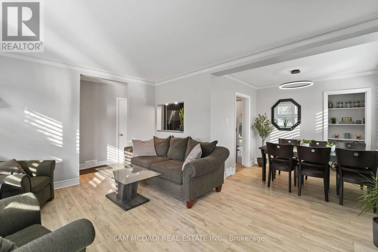
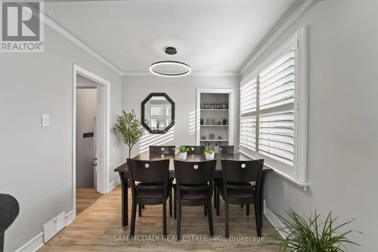
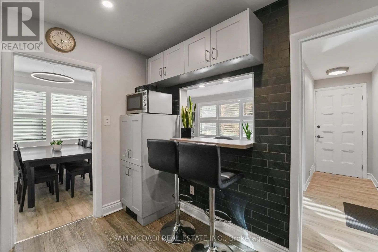
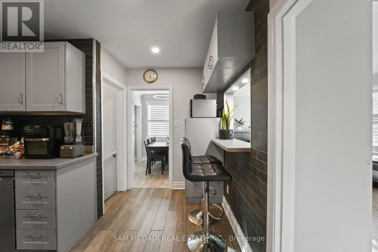
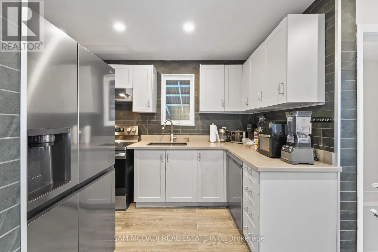
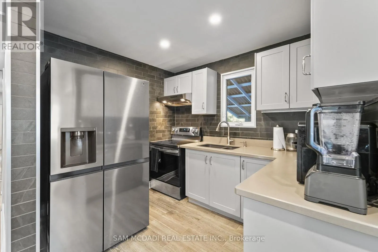
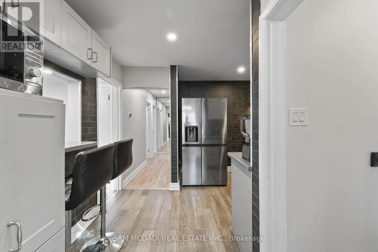
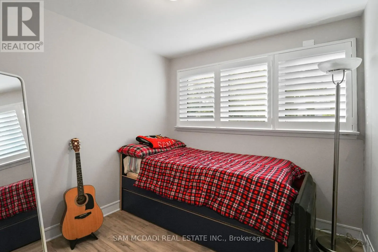
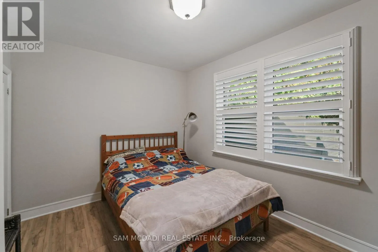
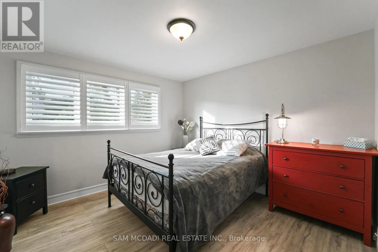
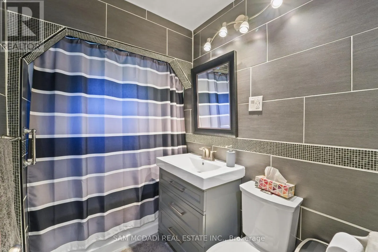
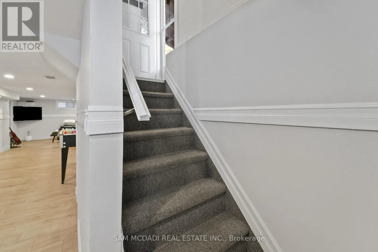
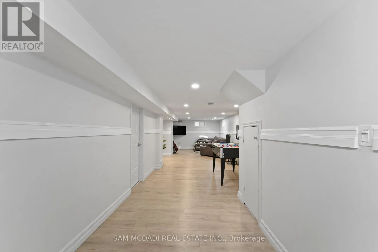
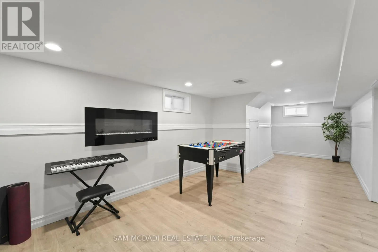
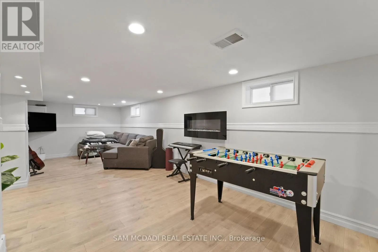
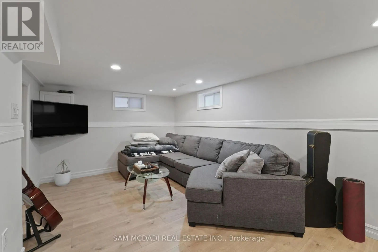
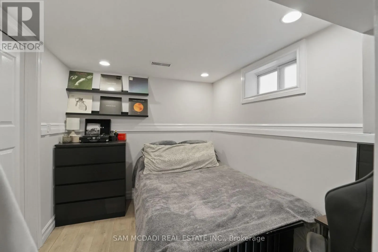
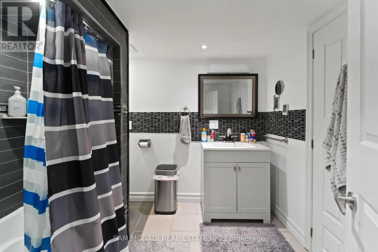
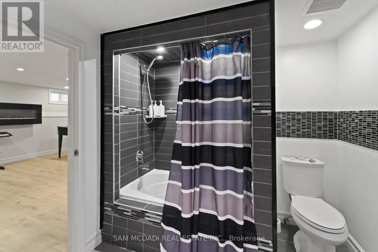
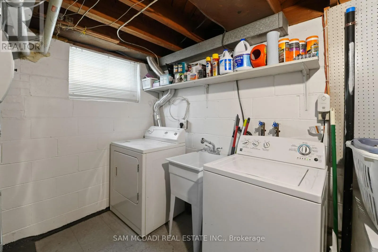
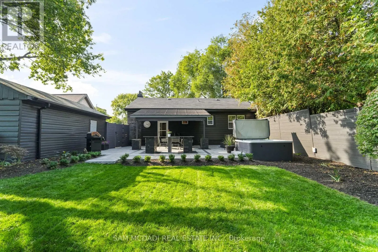
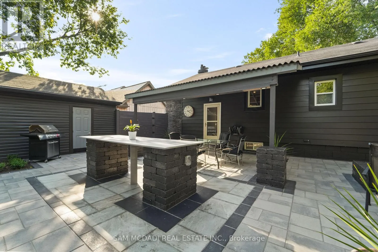
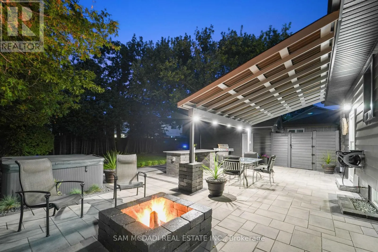
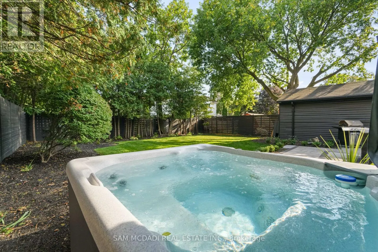
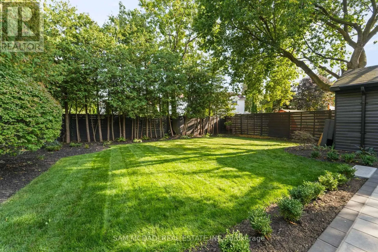
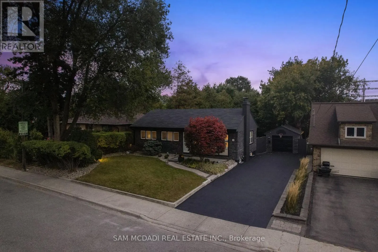
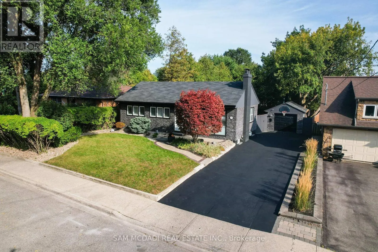
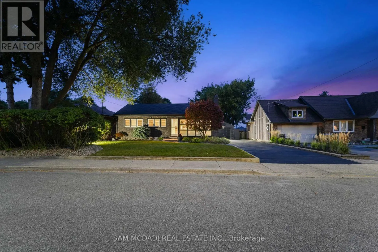
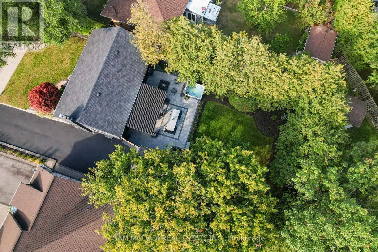
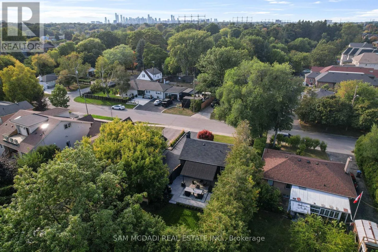
Welcome to this beautifully renovated bungalow in the sought-after Lakeview community, offering refined interiors, versatile accommodations & a private backyard retreat. The sun-filled main floor features an open-concept layout, approximately 8-ft ceilings, California shutters throughout & expansive... windows that invite natural light into every room. A wood-burning fireplace anchors the living room, creating a warm setting for cozy evenings and relaxed gatherings. The stylish kitchen features modern stainless steel appliances, quartz countertops & a breakfast bar, ideal for casual dining and morning coffee. The main level is complete with the Owner's suite, two additional bedrooms & a shared 4-piece bath. The spacious lower level extends the home's versatility with a large recreation room featuring pot lights & an electric fireplace, an additional bedroom ideal for guests or extended family & a 4-piece bath with heated floors. A dedicated laundry room & waterproof, scratch-resistant laminate flooring throughout complete the space. Additional basement safeguards include a sump pump w/ heated trace cables along the discharge line to help prevent freezing, along w/ backwater valves on the main sewer line & basement floor drain to help protect against sewer backups. Outdoors, discover a beautifully manicured backyard featuring a pressure-treated wood deck & a Beachcomber hot tub accommodating 4-6 people, creating a private setting for summer afternoons and evenings under the stars. Additional features include waterproof, scratch-resistant laminate flooring, a detached garage & an extended driveway with parking for four vehicles. Ideally positioned near the upcoming Lakeview Village, enjoy convenient access to Sherway Gardens, Dixie Outlet Mall, waterfront parks & trails, unique shops, excellent public and private schools, Pearson Airport & Downtown Toronto via the QEW or Long Branch GO. (id:10452)
Room Types
Bedroom 2
-
Dimensions 3.53 m x 2.63 m
99.93 sqft
Bedroom 3
-
Dimensions 2.78 m x 3.48 m
104.13 sqft
Bedroom 4
-
Dimensions 3.32 m x 2.41 m
86.12 sqft
Similar Properties (No results)
Listing courtesy of: SAM MCDADI REAL ESTATE INC.
This REALTOR.ca listing content is owned and licensed by REALTOR® members of The Canadian Real Estate Association.