2
$1,149,000 Sale
Listed 11 hours ago
1109 IVANDALE DRIVE
· 3+1
· 3.5
· 4
· 1500 - 2000
Key Facts
Key facts for 1109 IVANDALE DRIVE
Property Type
House
Parking
Garage: Yes, 4 parking
MLS #
W14200878
Size
1500 - 2000 sqft
Basement
N/A, N/A
Listed on
-
Lot size
-
Tax
-
Days on Market
-
Year Built
-
Maintenance Fee
-

Description
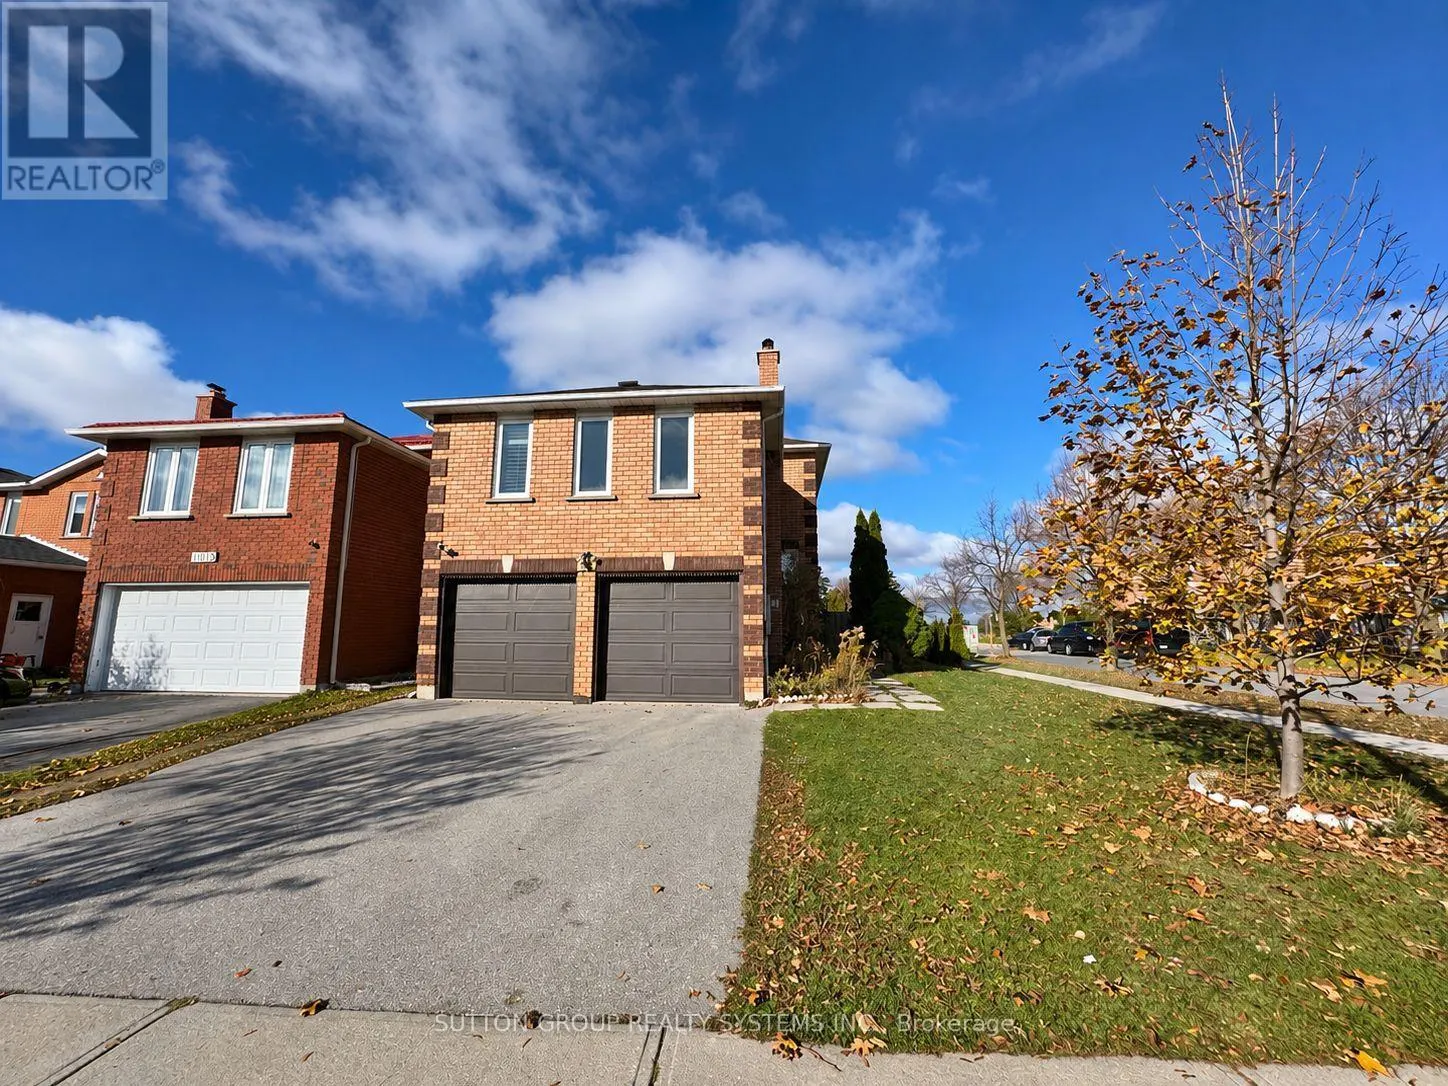
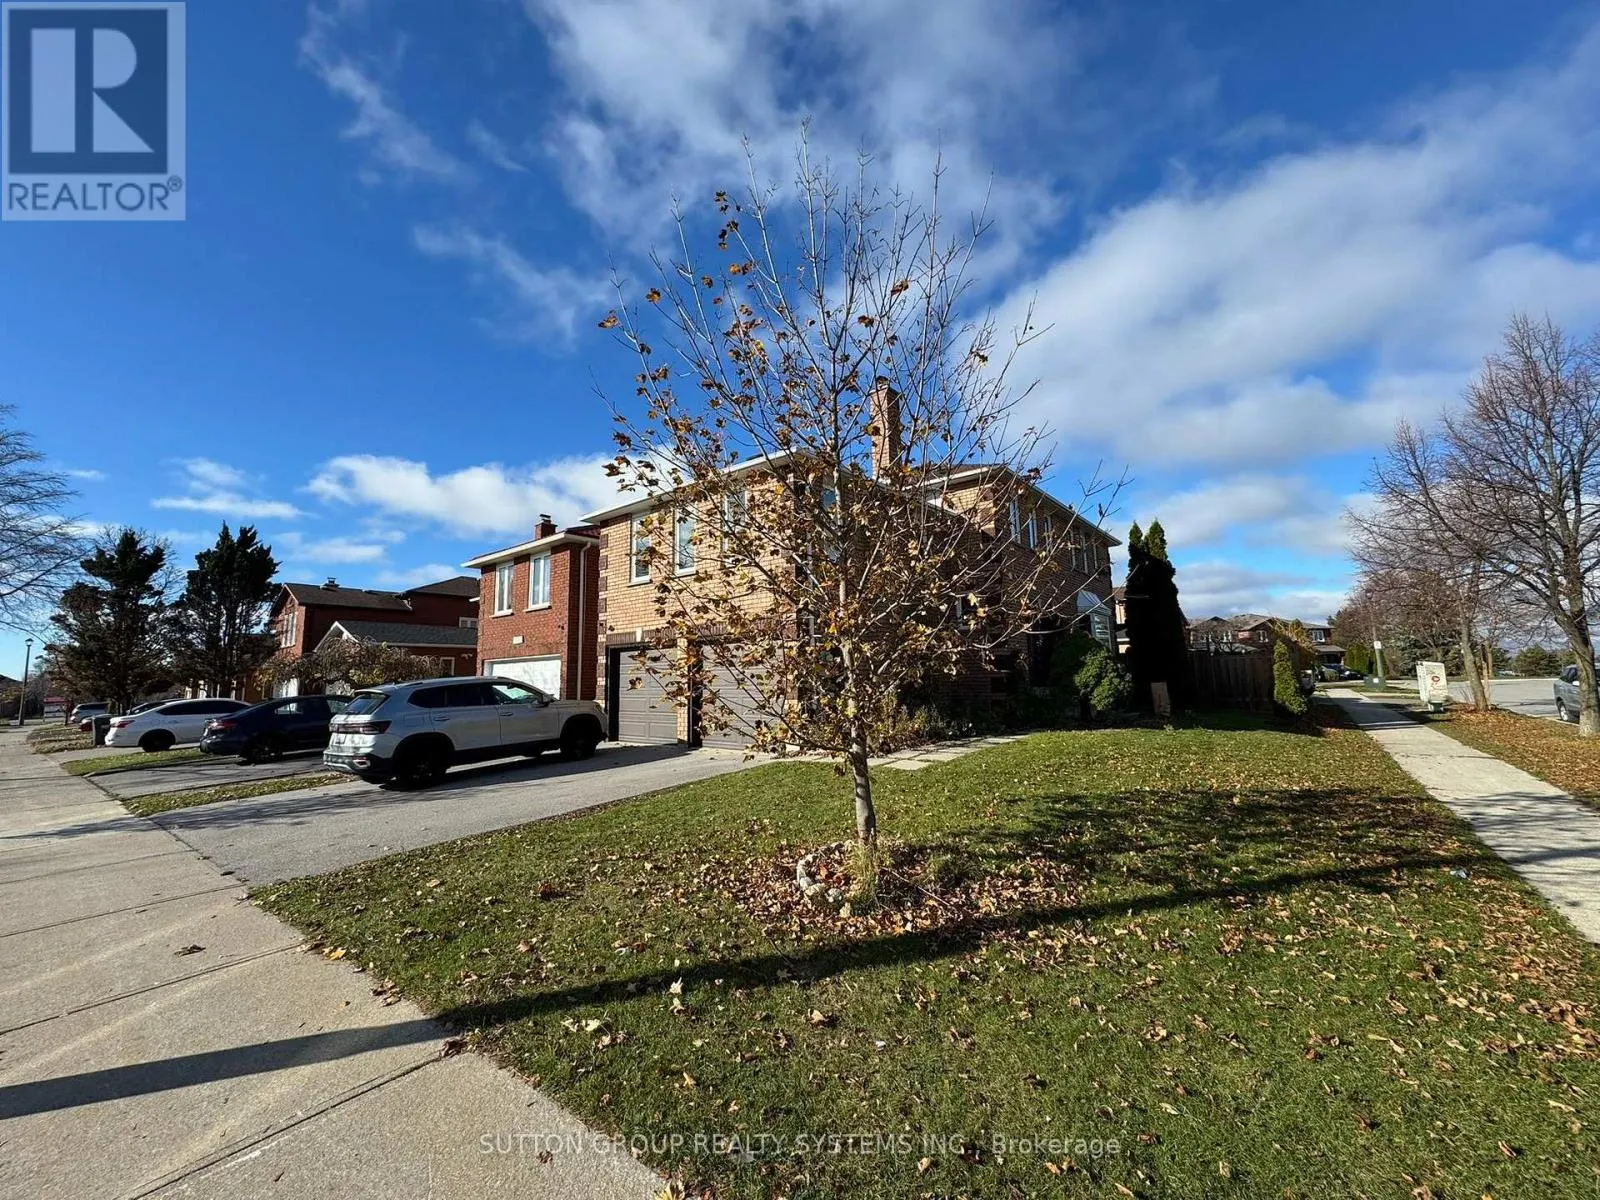
Beautifully Maintained And Spacious Family Home Offering Over 2,700 Sq. Ft. Of Finished Living Space! Bright And Inviting Living And Dining Areas Feature Hardwood Floors And A Charming Bay Window. Updated Kitchen (2019) Boasts Quartz Countertops, Stainless Steel Appliances And An Upgraded Range. The... Expansive Upper Level Family Room Features A Cozy Wood-Burning Fireplace And Abundant Natural Light, Currently Used As A 4th Bedroom. Finished Basement Offers A Kitchen, Recreation Room, Bedroom, 3-Piece Bathroom And Separate Entrance, Providing Excellent Space For Extended Family. Roof Replaced In 2022 For Added Peace Of Mind! Conveniently Located Within Walking Distance To St. Gregory Elementary School And Britannia Public School. A Wonderful Home Offering Comfort, Space And Versatility In A Desirable Mississauga Neighbourhood! More Pictures Will Come On Saturday! (id:10452)
Room Types
Bedroom 2
-
Dimensions 2.96 m x 4.23 m
134.77 sqft
Bedroom 3
-
Dimensions 3.14 m x 3.36 m
113.56 sqft
Bedroom 4
-
Dimensions 3.86 m x 2.68 m
111.35 sqft
Similar Properties (No results)
Listing courtesy of: SUTTON GROUP REALTY SYSTEMS INC.
This REALTOR.ca listing content is owned and licensed by REALTOR® members of The Canadian Real Estate Association.