Sign In or Create a Free Account to see full details of this property
Key Facts
Key facts for 26 Shipley Avenue
Property Type
House, 2-Storey
Parking
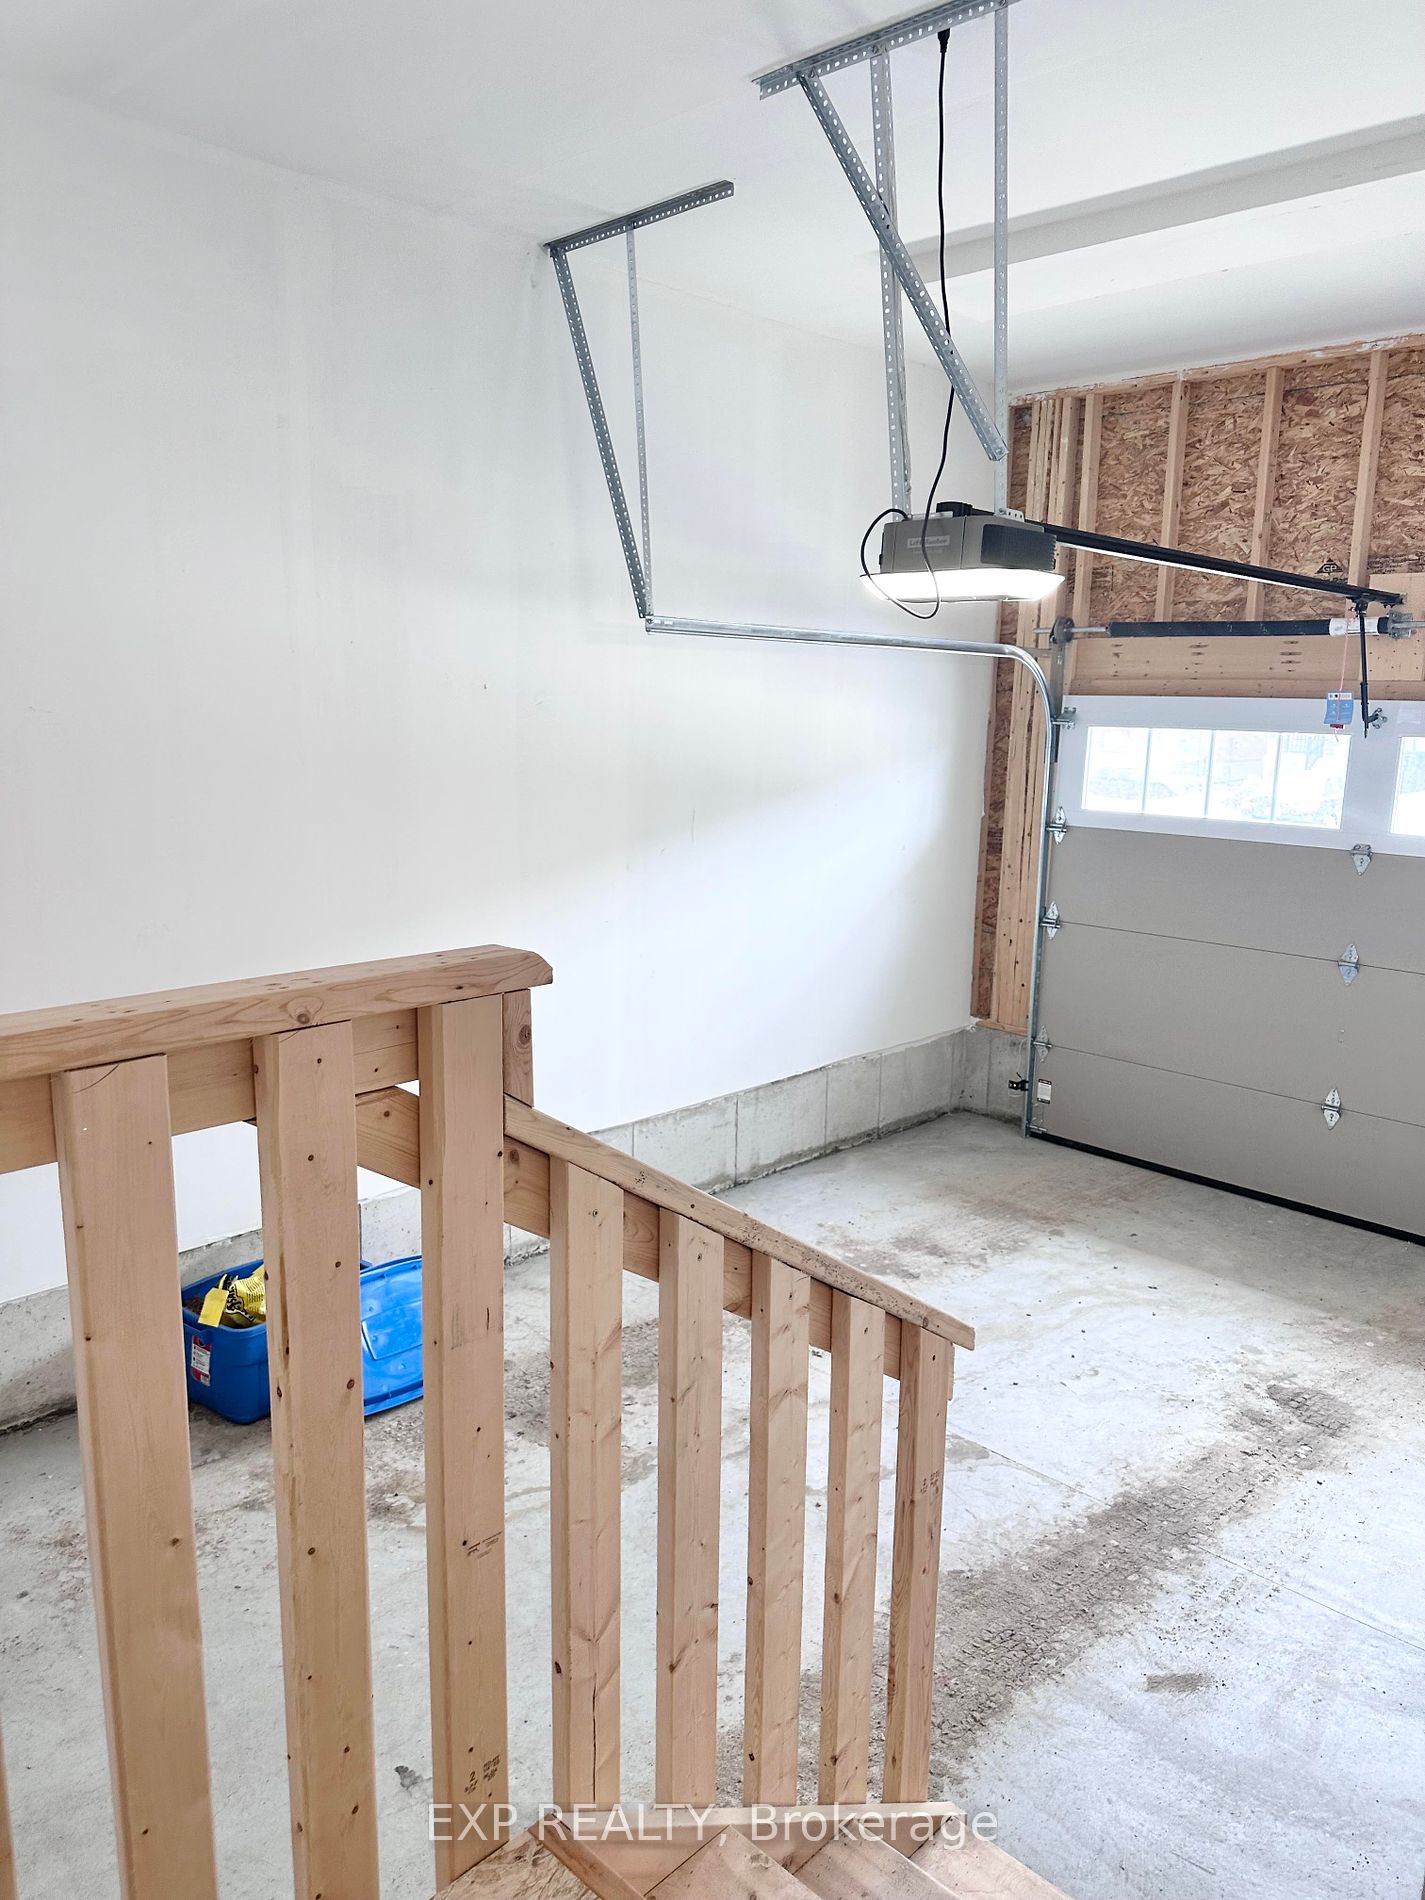
Attached 1 garage, 1 parking
MLS #
S9251660
Size
1500-2000 sqft
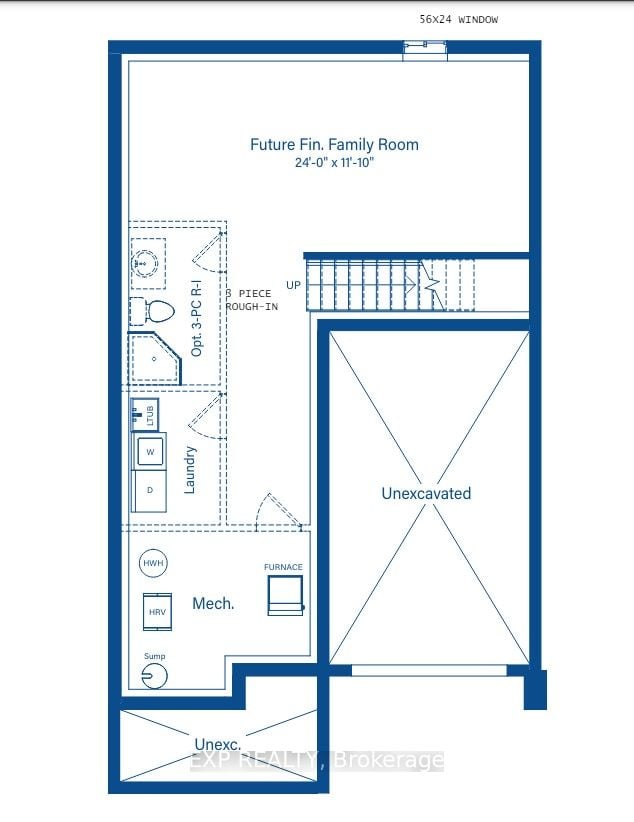
Basement
Unfinished
Listed on
2024-08-12
Lot size
30 x 101.71
Tax
$3,888.18 /yr
Days on Market
31
Approximate Age
-
Maintenance Fee
-
Description
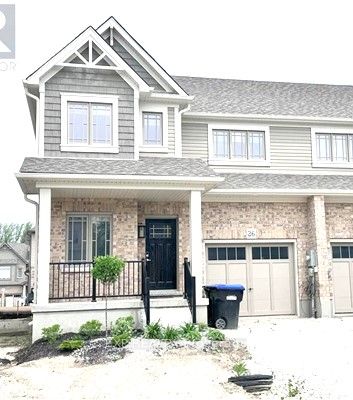
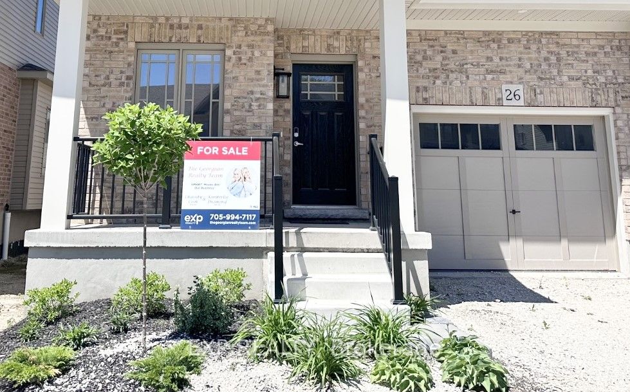
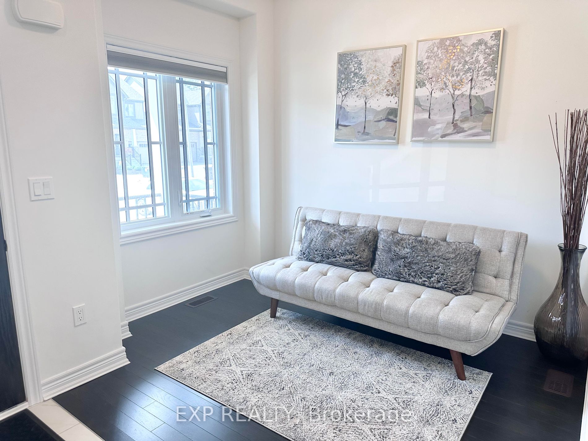
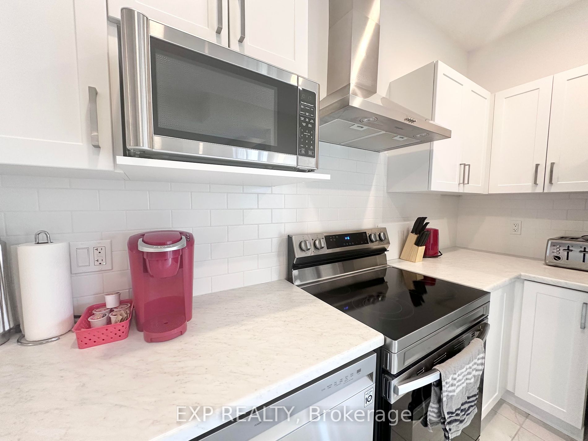
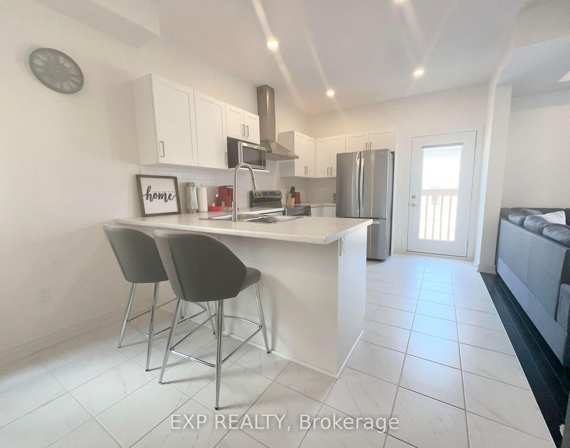
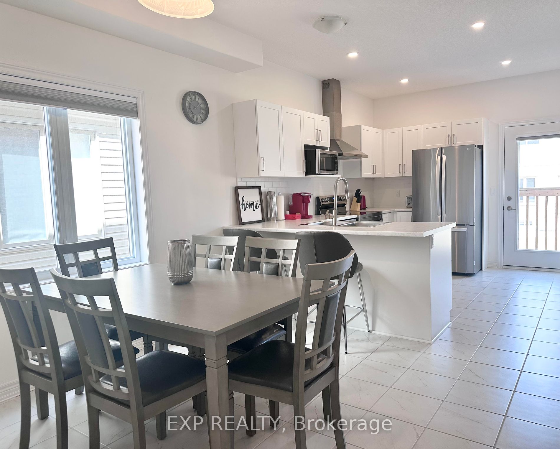
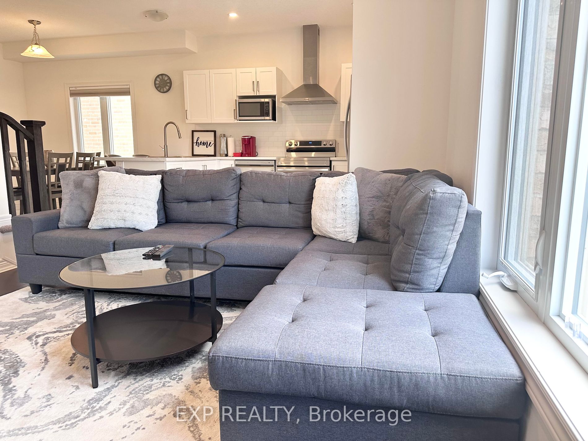
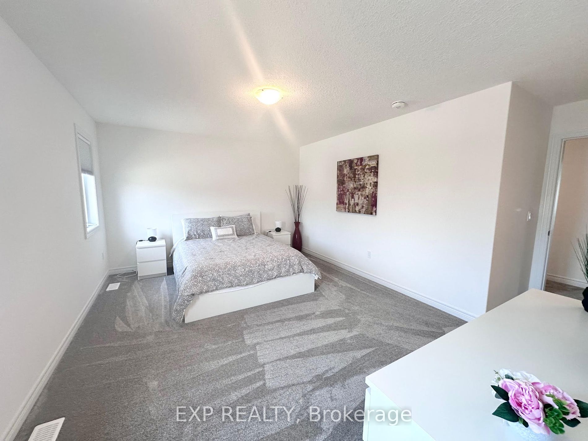
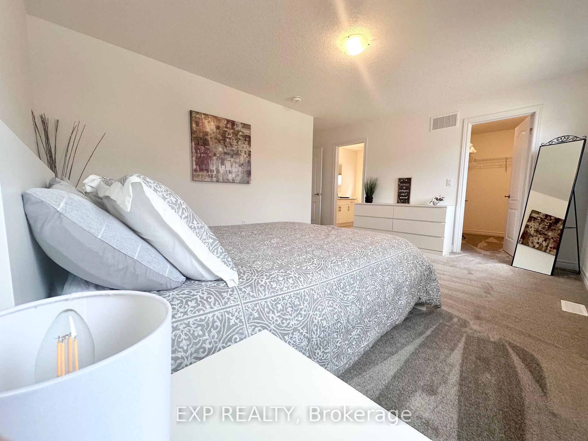
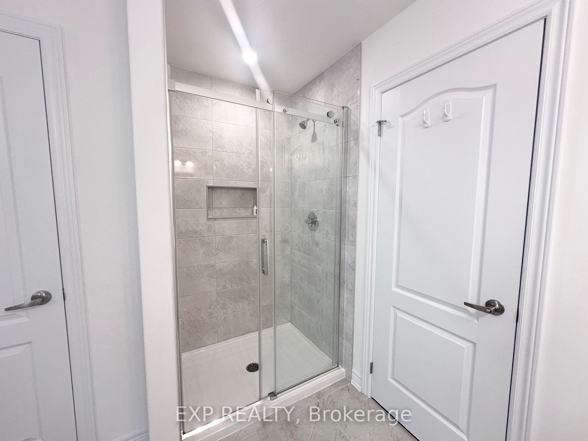
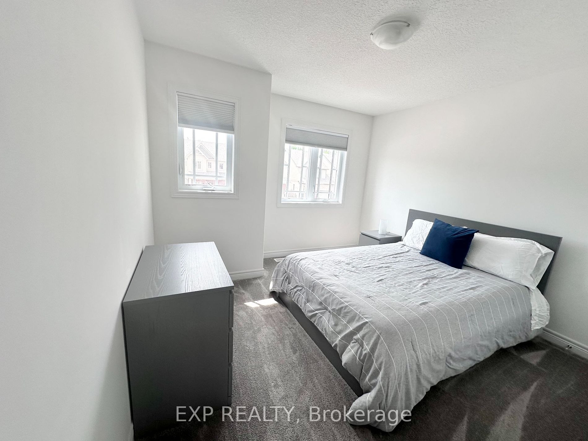
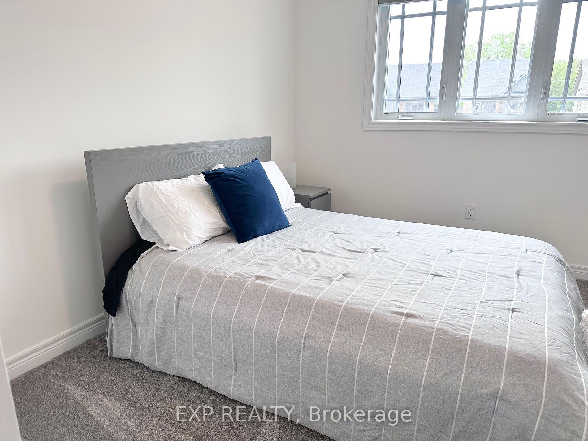
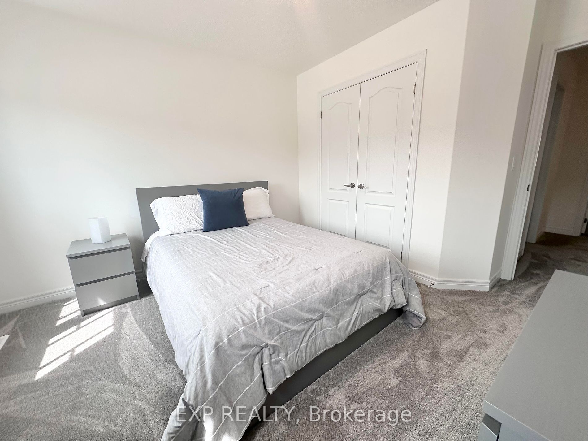
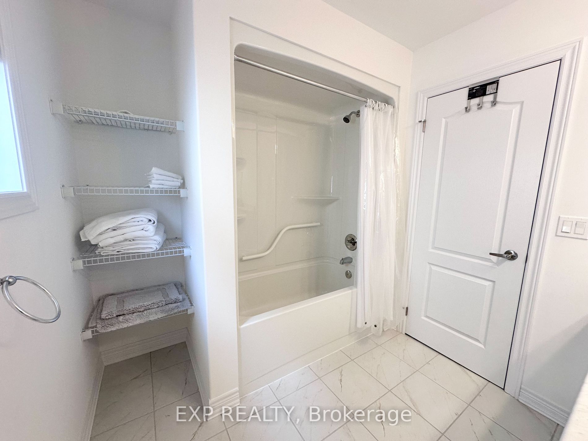
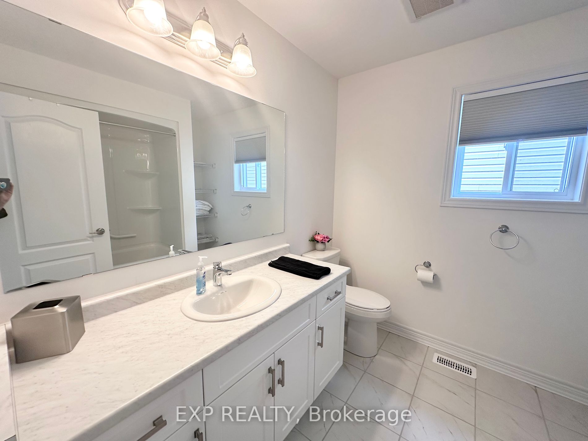
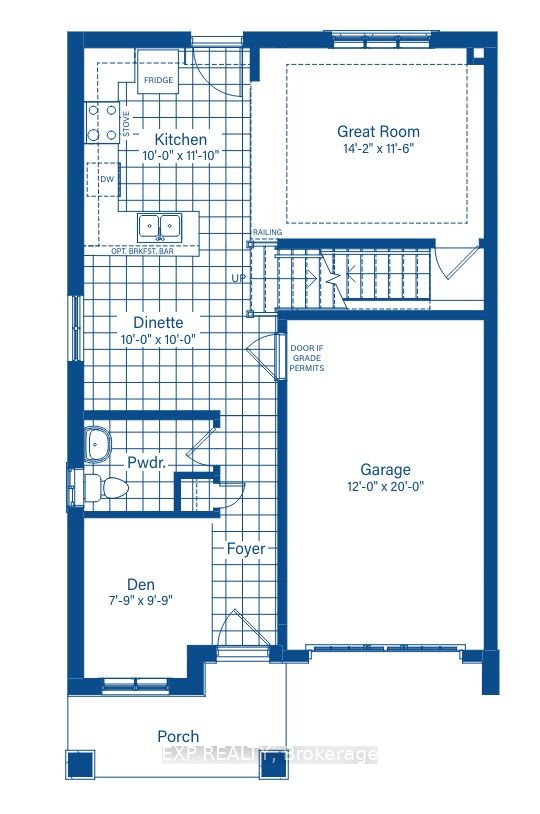
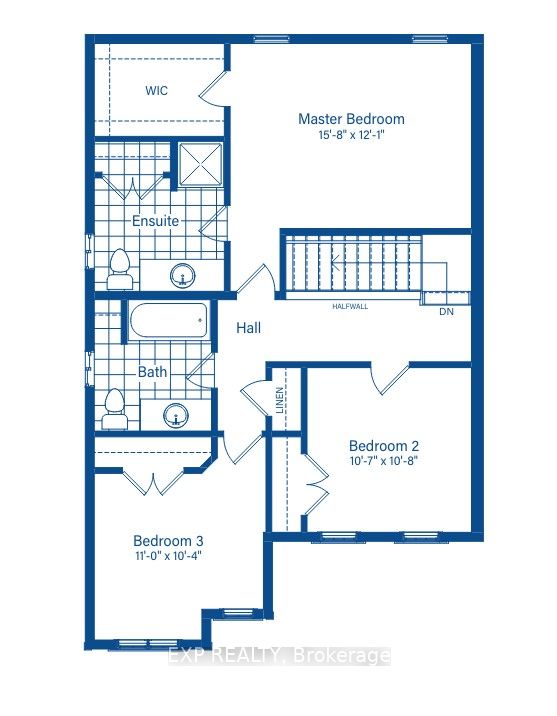
Stunning 10+++ Lancaster Model Home 1 year new and built by the esteemed Devonleigh Homes in 2023. This elegant semi-detached residence spans 1583 square feet and features a spacious ceramic entry, a chic den, a generously sized open-concept kitchen equipped with stainless steel appliances, a double... sink, an inviting eat-in area, breakfast bar, and convenient access to the backyard for leisurely moments. The expansive living area, adorned in soothing neutral hues, seamlessly integrates with the overall fantastic layout, promising a harmonious living experience. The oak staircase guides you to an expansive upper level featuring three generously sized bedrooms. The primary bedroom showcases a vast walk-in closet, accompanied by a luxurious three-piece bath complete with a glass shower, while two additional well-proportioned bedrooms and roomy 4pc bath complete this inviting space. This home is a show stopper! The home boasts neutral tones throughout. Additionally, the seller had builder install a rough-in for a 3-piece bathroom in bsmt and upgrade basement window to a generous size of 56 x 24 inches. This home has the option of being purchased furnished for a no fuss turn key experience! Some exclusions apply see below. Nestled in a fantastic location within the stunning Collingwood area, this home offers access to the diverse outdoor experiences of a four-season playground. Call today for your personal viewing! Shows 10+++ **** Extras **** Can be sold furnished.
Full Property Details
Interior
Bedrooms
3
Total Bedrooms
3
Washrooms
3
Square Footage
1500-2000 sqft
Basement
Unfinished
Heating Source
Gas
Heating Fuel
Forced Air
Air Conditioning
Central Air
Family Room
No
Kitchens
1
Total Kitchens
1
Fireplace Features
No
Bedrooms
3
Total Bedrooms
3
Washrooms
3
Square Footage
1500-2000 sqft
Basement
Unfinished
Heating Source
Gas
Heating Fuel
Forced Air
Air Conditioning
Central Air
Family Room
No
Kitchens
1
Total Kitchens
1
Fireplace Features
No
Exterior
Depth
101.71
Front
30.02
Driveway
Mutual
Lot Size
30 x 101.71 ft
Pool
None
Parking Spaces
1
Total Parking Spaces
2.00
Parking Description
Attached
Garage Spaces
1
Depth
101.71
Front
30.02
Driveway
Mutual
Lot Size
30 x 101.71 ft
Pool
None
Parking Spaces
1
Total Parking Spaces
2.00
Parking Description
Attached
Garage Spaces
1
Building Description
Style
2-Storey
Home Type
House
Subtype
Semi-Detached
Property Orientation
South
Exterior Finish
Vinyl Siding,Brick
Sewers
Sewer
Water Supply
Municipal
Possession Date
9/30/2024
Style
2-Storey
Home Type
House
Subtype
Semi-Detached
Property Orientation
South
Exterior Finish
Vinyl Siding,Brick
Sewers
Sewer
Water Supply
Municipal
Possession Date
9/30/2024
Community
Community
Collingwood
Community
Collingwood
Taxes & Fees
Taxes
$3,888.18 /yr
Tax Year
2024
Taxes
$3,888.18 /yr
Tax Year
2024
Room Types
Bedroom 2
Double Closet, Broadloom
Dimensions 10.7 x 10.79 feet
115.45 sqft
Bedroom 3
Double Closet, Broadloom
Dimensions 10.99 x 10.37 feet
113.97 sqft
Den
-
Dimensions 7.87 x 9.88 feet
77.76 sqft
Kitchen
Open Concept, Eat-in Kitchen, Ceramic Floor
Dimensions 10.01 x 10.01 feet
100.2 sqft
Kitchen
Open Concept, Ceramic Backsplash, Ceramic Floor
Dimensions 10.01 x 10.99 feet
110.01 sqft
Living Room
Open Concept, Hardwood Floor, Pot Lights
Dimensions 14.21 x 11.58 feet
164.55 sqft
Primary Bedroom
Walk-In Closet(s), 3 Pc Ensuite, Broadloom
Dimensions 15.81 x 11.58 feet
183.08 sqft
Similar Properties(No results)
Mortgage Calculator
Calculate your estimated monthly mortgage payment
Price
$680,000
$
%
%
Total cost of mortgage
$0
Monthly payment
By clicking Save, we will calculate your estimated mortgage for all properties using the saved values (down payment percentage, interest rate, and amortization).
The accuracy and applicability of this calculator are not guaranteed.