Sign In or Create a Free Account to see full details of this property
Key Facts
Key facts for 805 CARLING Avenue #2801
Property Type
Condo, Apartment
Parking
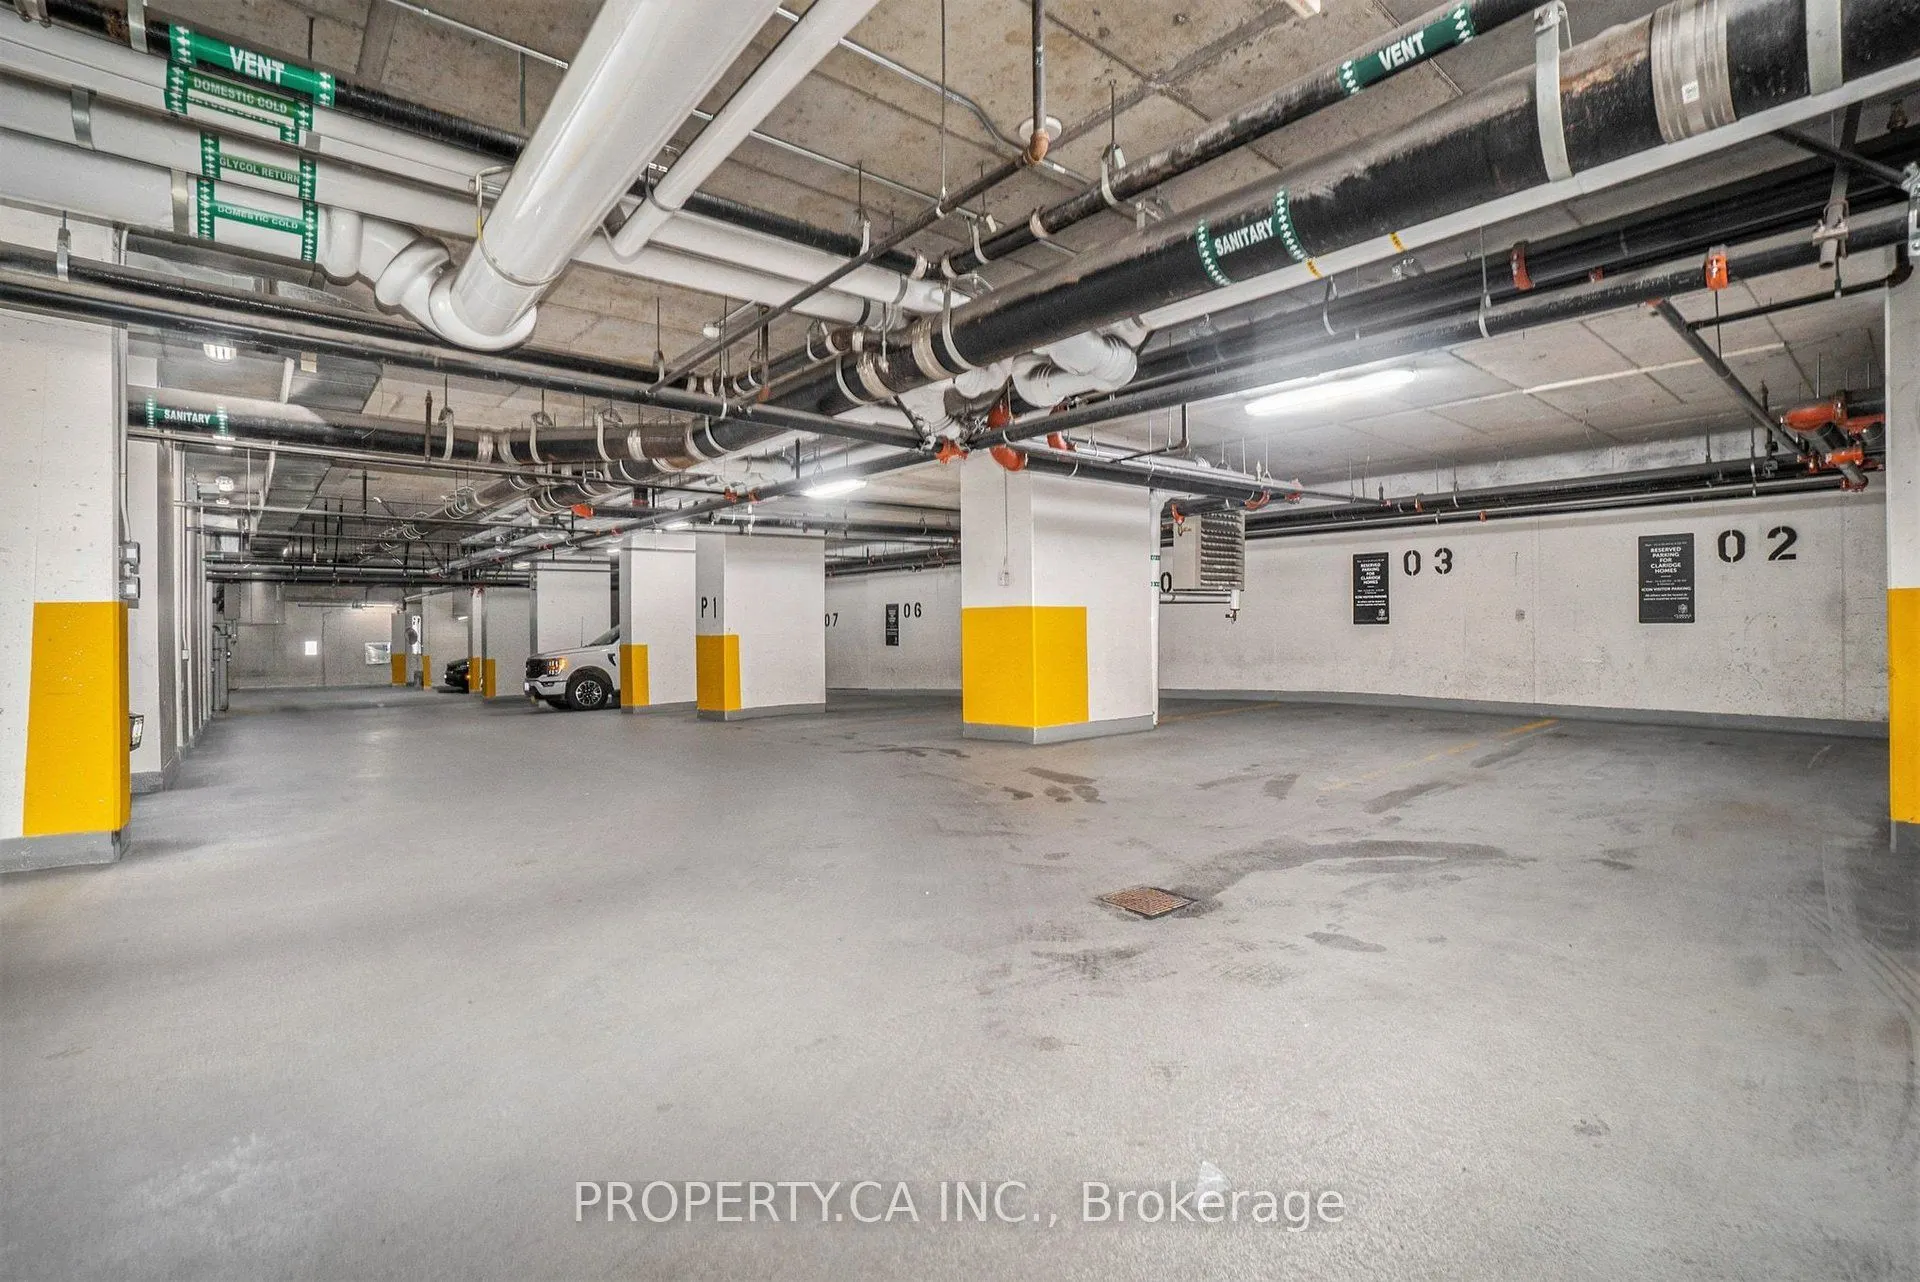
Underground 1 garage, 1 parking
MLS #
X14091628
Size
600-699 sqft
Basement
None,None
Listed on
2026-10-16
Lot size
-
Tax
$4,626 /yr
Days on Market
17
Approximate Age
-
Maintenance Fee
$443.09/mo
Building Insurance
Description
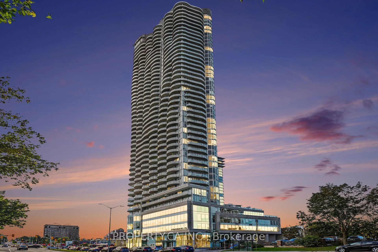
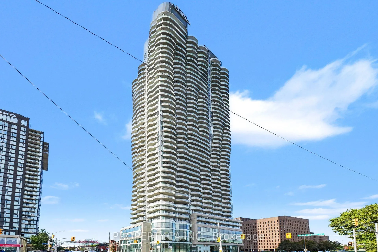
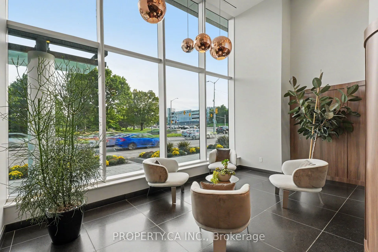
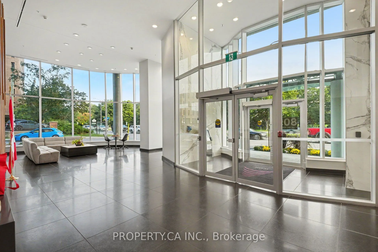
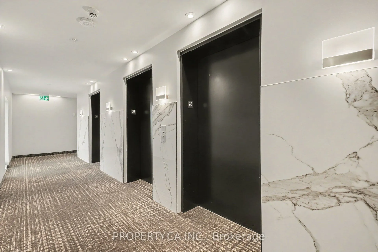
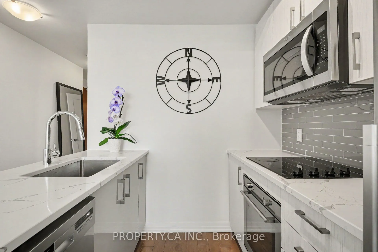
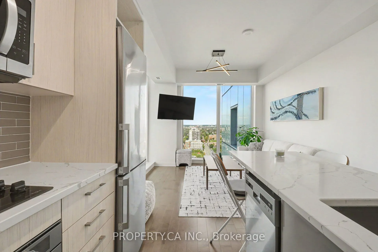
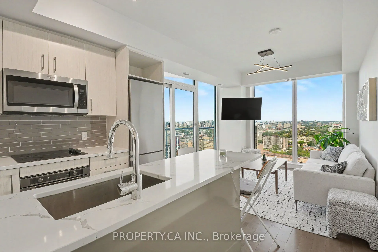
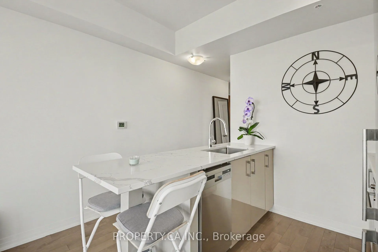
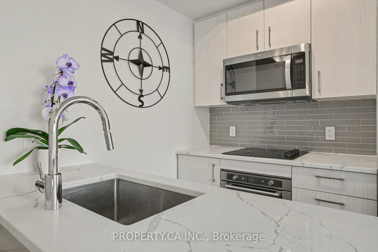
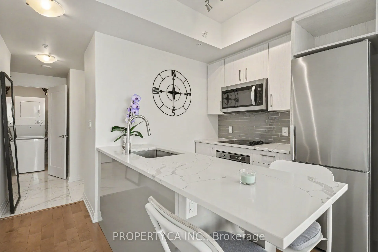
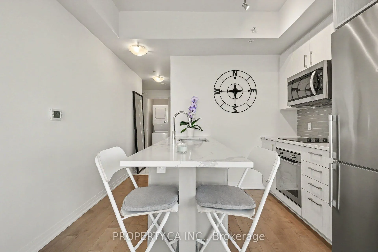
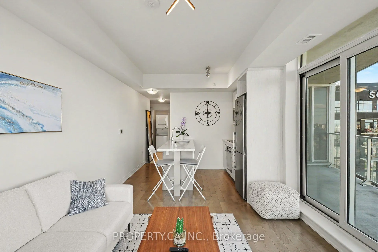
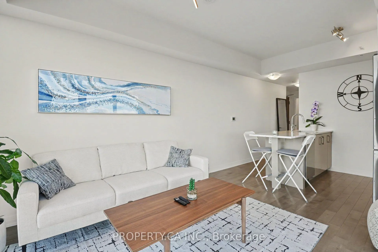
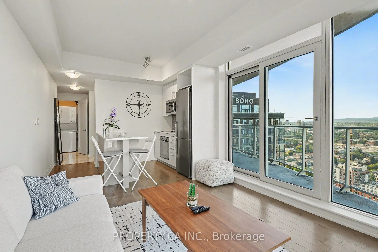
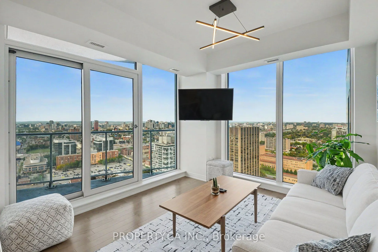
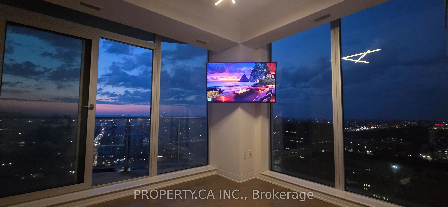
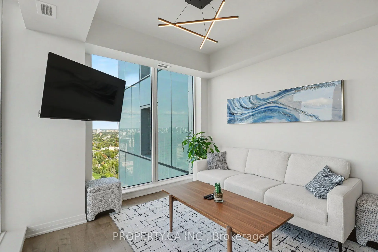
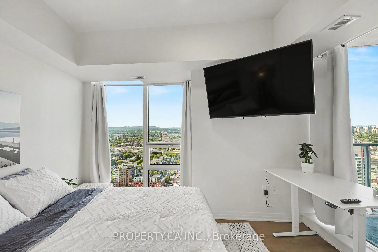
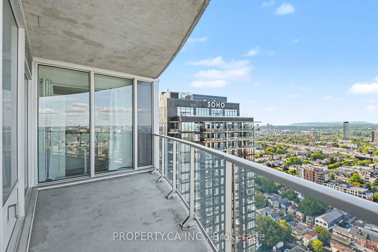
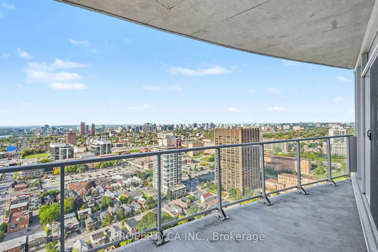
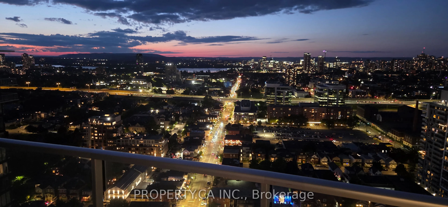
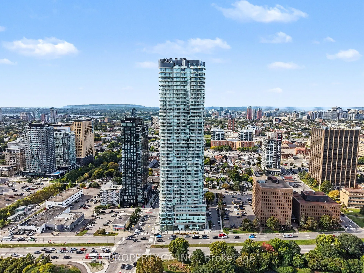
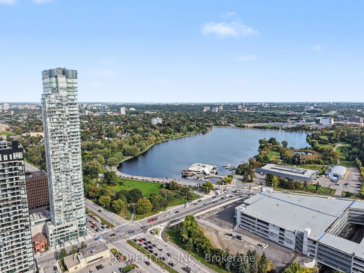
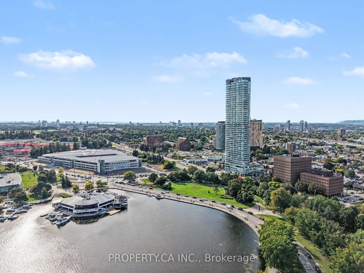
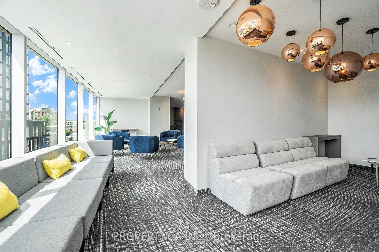
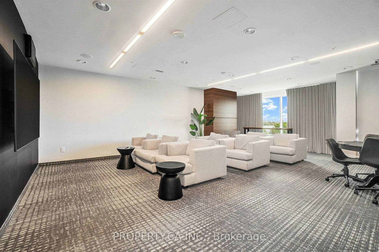
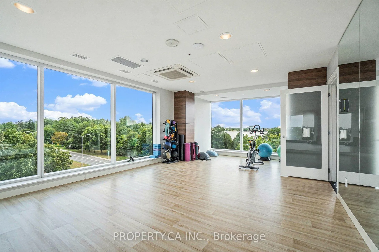
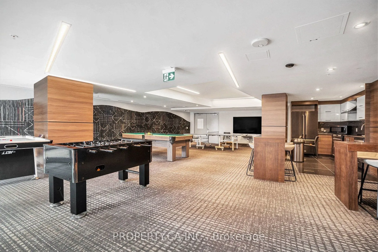
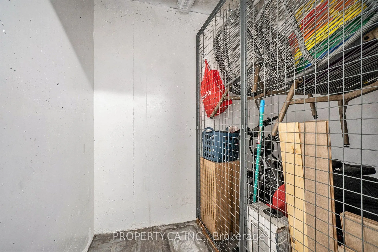
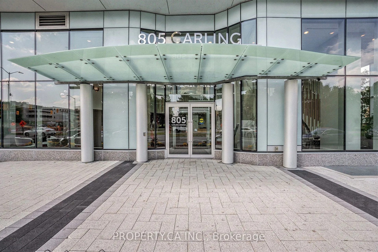
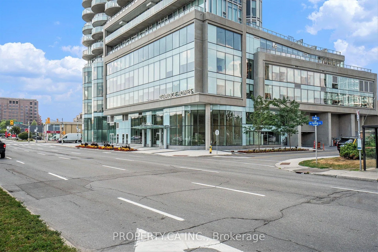
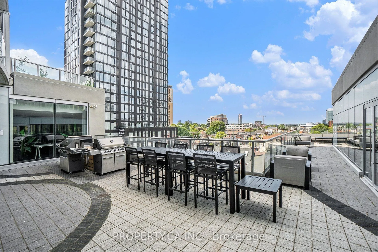
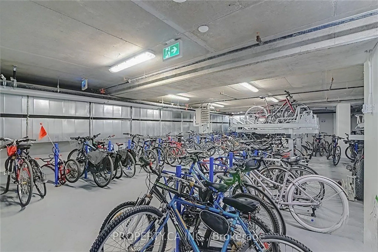
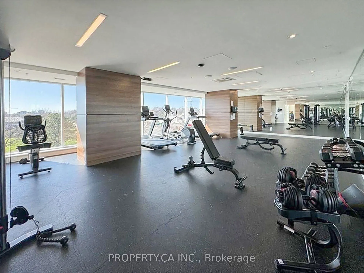
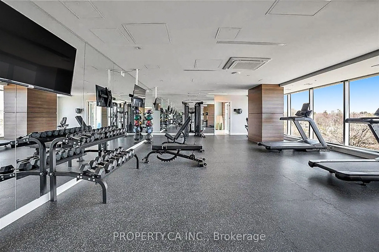
Experience elevated urban living in this exceptional Redford model corner suite at the iconic Claridge Icon. Perched high above the city, this 1 bedroom, 1-bath residence offers two spectacular exposures with sweeping skyline and sunset views. Best of all, these views are permanently unobstructed-a ...rare and increasingly valuable advantage as neighbouring high-rise development threatens the views from other suites in the building. Inside, 9-foot ceilings and dramatic floor-to-ceiling windows flood the open-concept living space with natural light. The contemporary kitchen features quartz countertops, a stylish backsplash and stainless steel appliances, flowing seamlessly into the living and dining areas. Ideally located at the crossroads of Little Italy and Dow's Lake, the Icon delivers an exceptional urban lifestyle with 24/7 concierge service, indoor pool, fitness centre, sauna, yoga studio, party room, theatre room and outdoor barbecue terraces. Parking and storage locker included. An exceptional high-floor corner residence combining sophisticated design, an unbeatable location and views that are here to stay.
Full Property Details
Interior
Bedrooms
1
Bedrooms Plus
0
Total Bedrooms
1
Washrooms
1
Square Footage
600-699 sqft
Basement
None,None
Heating Source
Gas
Heating Fuel
Forced Air
Air Conditioning
Central Air
Family Room
No
Kitchens
0
Kitchens Plus
0
Total Kitchens
0
Fireplace Features
No
Bedrooms
1
Bedrooms Plus
0
Total Bedrooms
1
Washrooms
1
Square Footage
600-699 sqft
Basement
None,None
Heating Source
Gas
Heating Fuel
Forced Air
Air Conditioning
Central Air
Family Room
No
Kitchens
0
Kitchens Plus
0
Total Kitchens
0
Fireplace Features
No
Exterior
Driveway
Underground
Pool
Indoor
Parking Spaces
1
Total Parking Spaces
1.00
Parking Description
Underground
Garage Spaces
1
Zoning
Residential
Balcony
Open
Driveway
Underground
Pool
Indoor
Parking Spaces
1
Total Parking Spaces
1.00
Parking Description
Underground
Garage Spaces
1
Zoning
Residential
Balcony
Open
Building Description
Style
Apartment
Home Type
Condo
Subtype
Condo Apartment
Property Orientation
East
Exterior Finish
Concrete
Possession Date
No Data
Locker
None
Style
Apartment
Home Type
Condo
Subtype
Condo Apartment
Property Orientation
East
Exterior Finish
Concrete
Possession Date
No Data
Locker
None
Community
Community
West Centre Town
Community
West Centre Town
Taxes & Fees
Taxes
$4,626 /yr
Tax Year
2025
Occupancy
Owner
Maintenance Fee
$443.09/mo
Building Insurance
Included
Taxes
$4,626 /yr
Tax Year
2025
Occupancy
Owner
Maintenance Fee
$443.09/mo
Building Insurance
Included
Other
Pets
Yes-with Restrictions
Pets
Yes-with Restrictions
Room Types
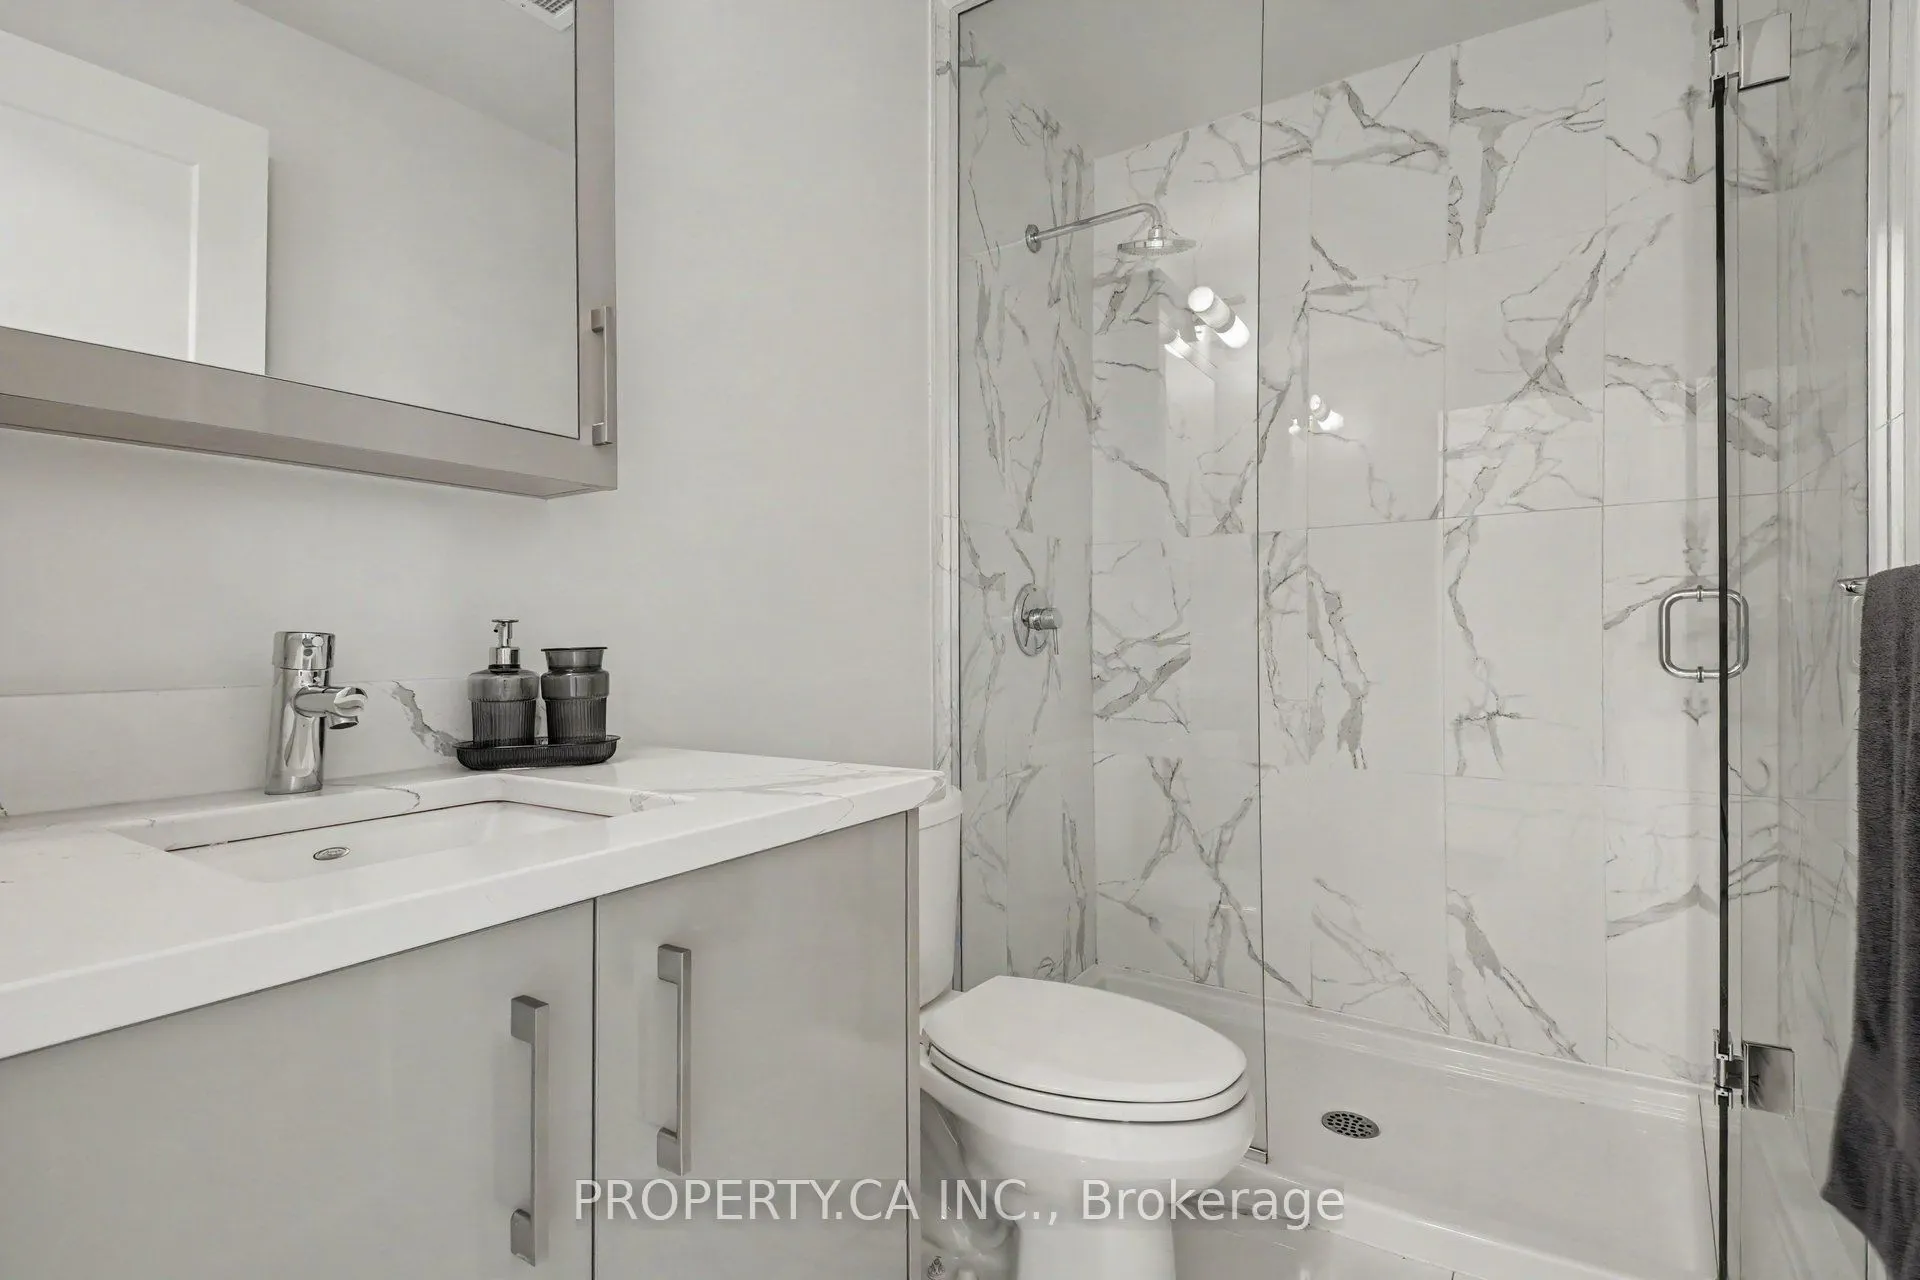
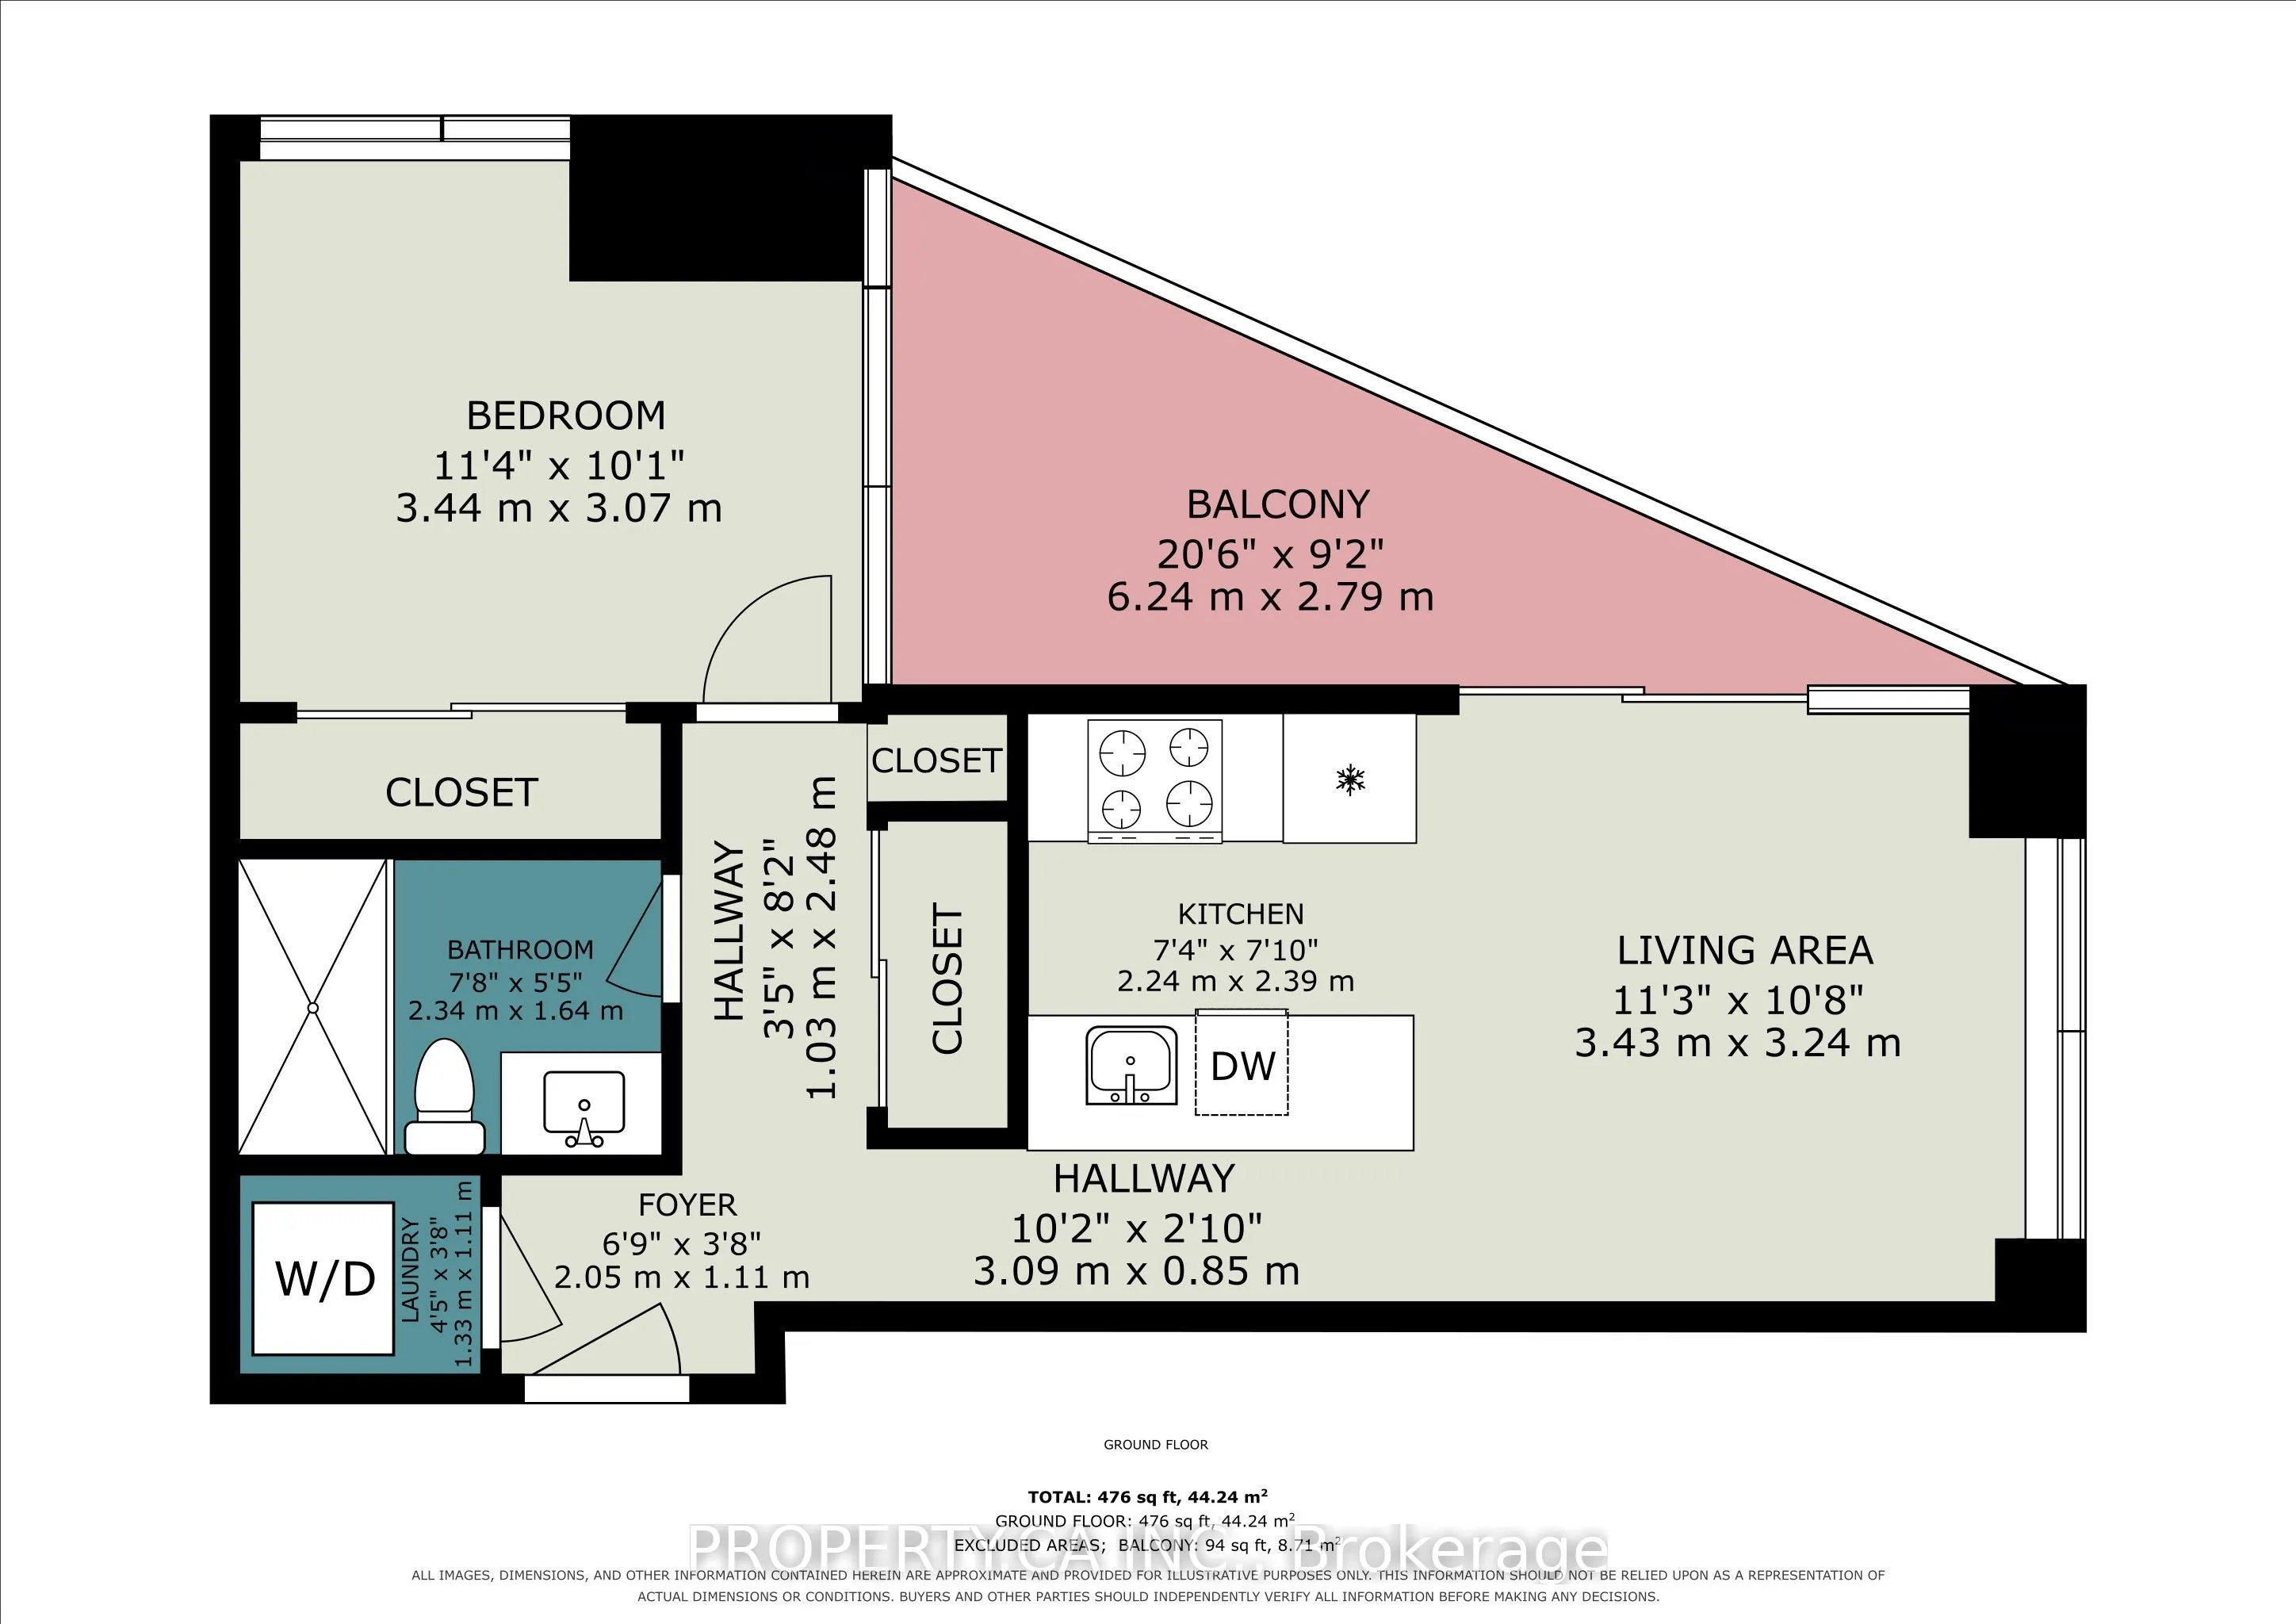
Bathroom
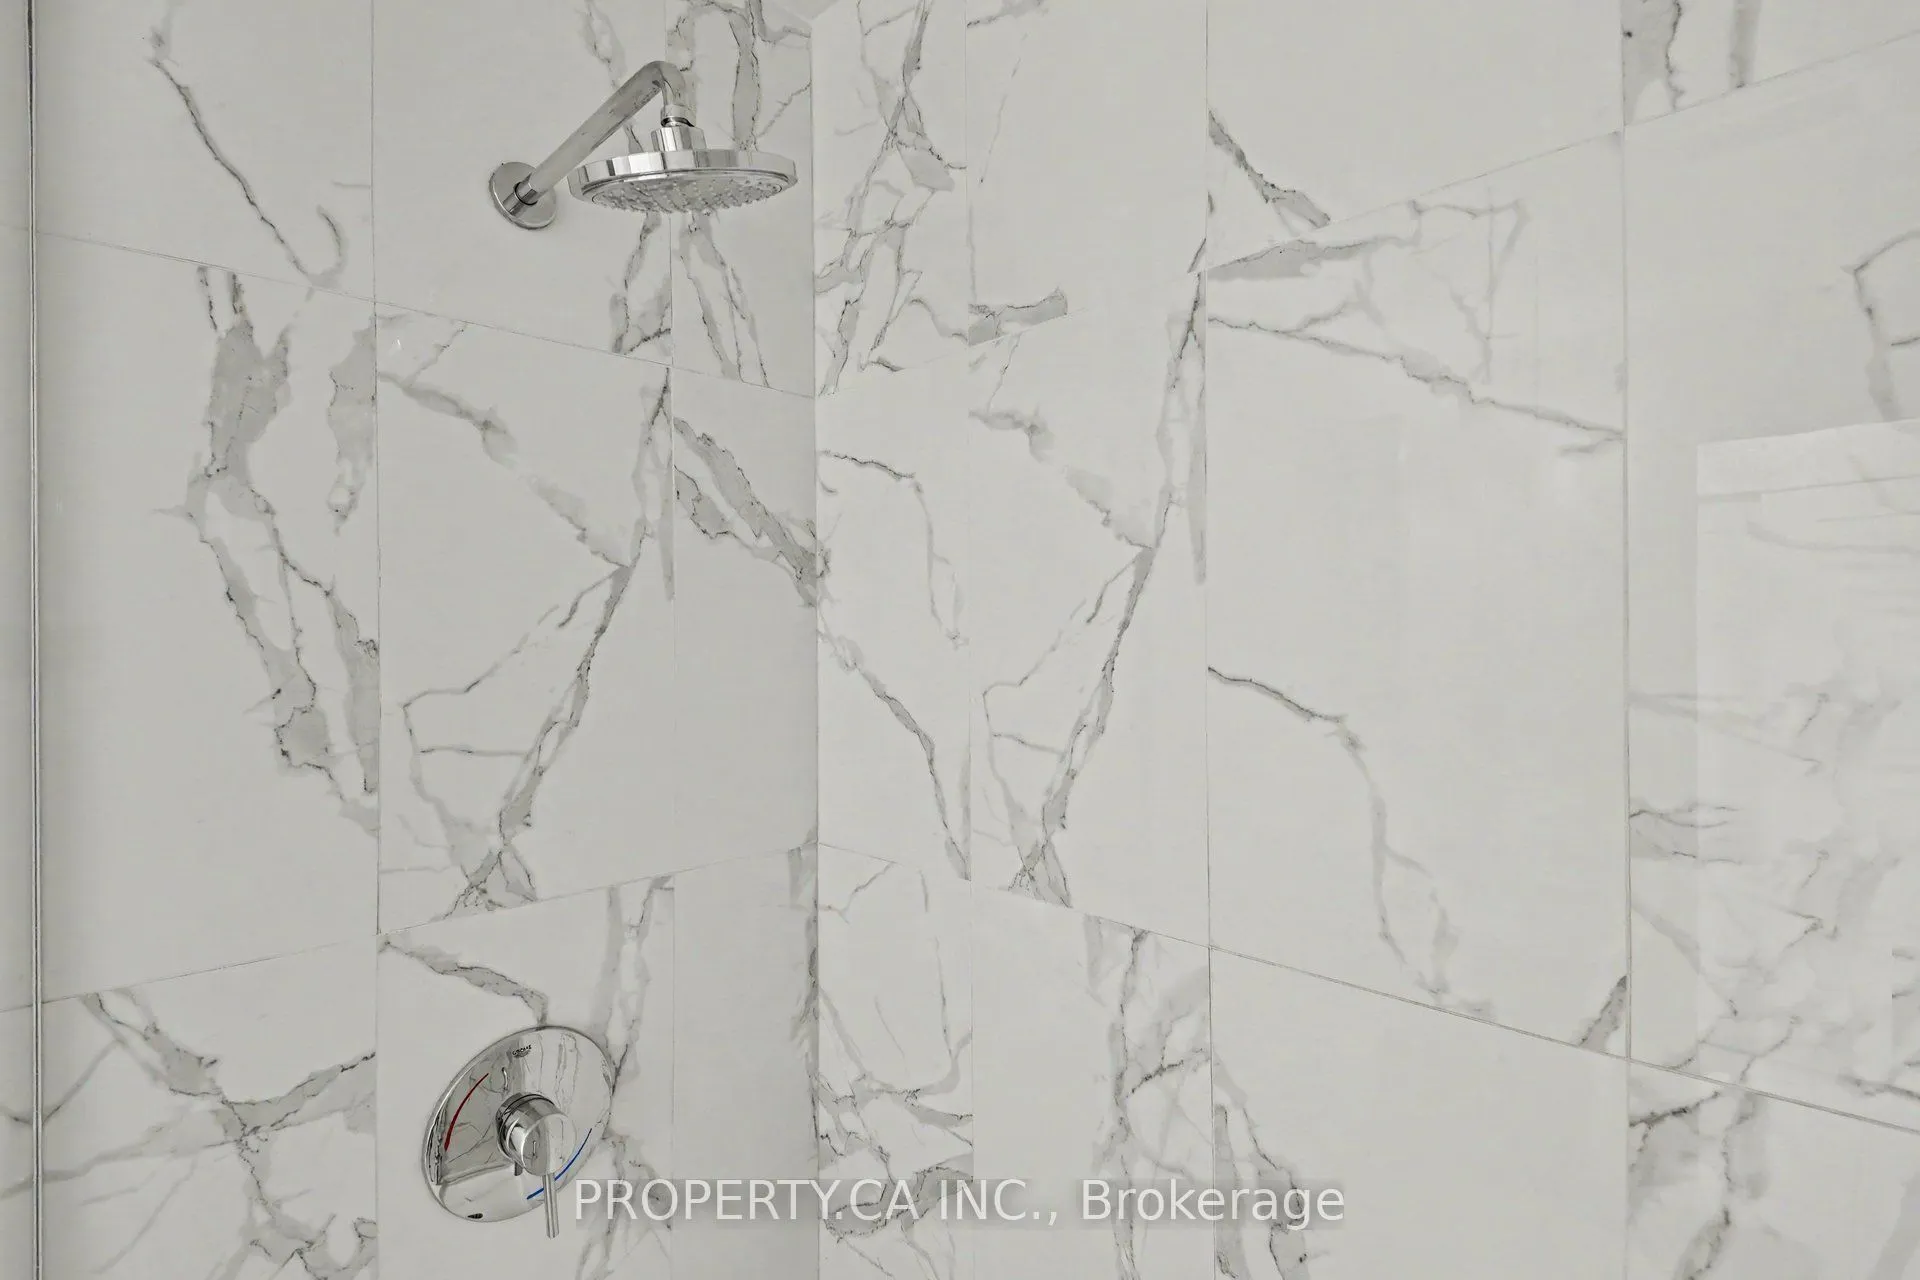
3 Pc Bath, Glass Doors, Tile Floor
Dimensions 7.68 x 5.38 feet
41.32 sqft
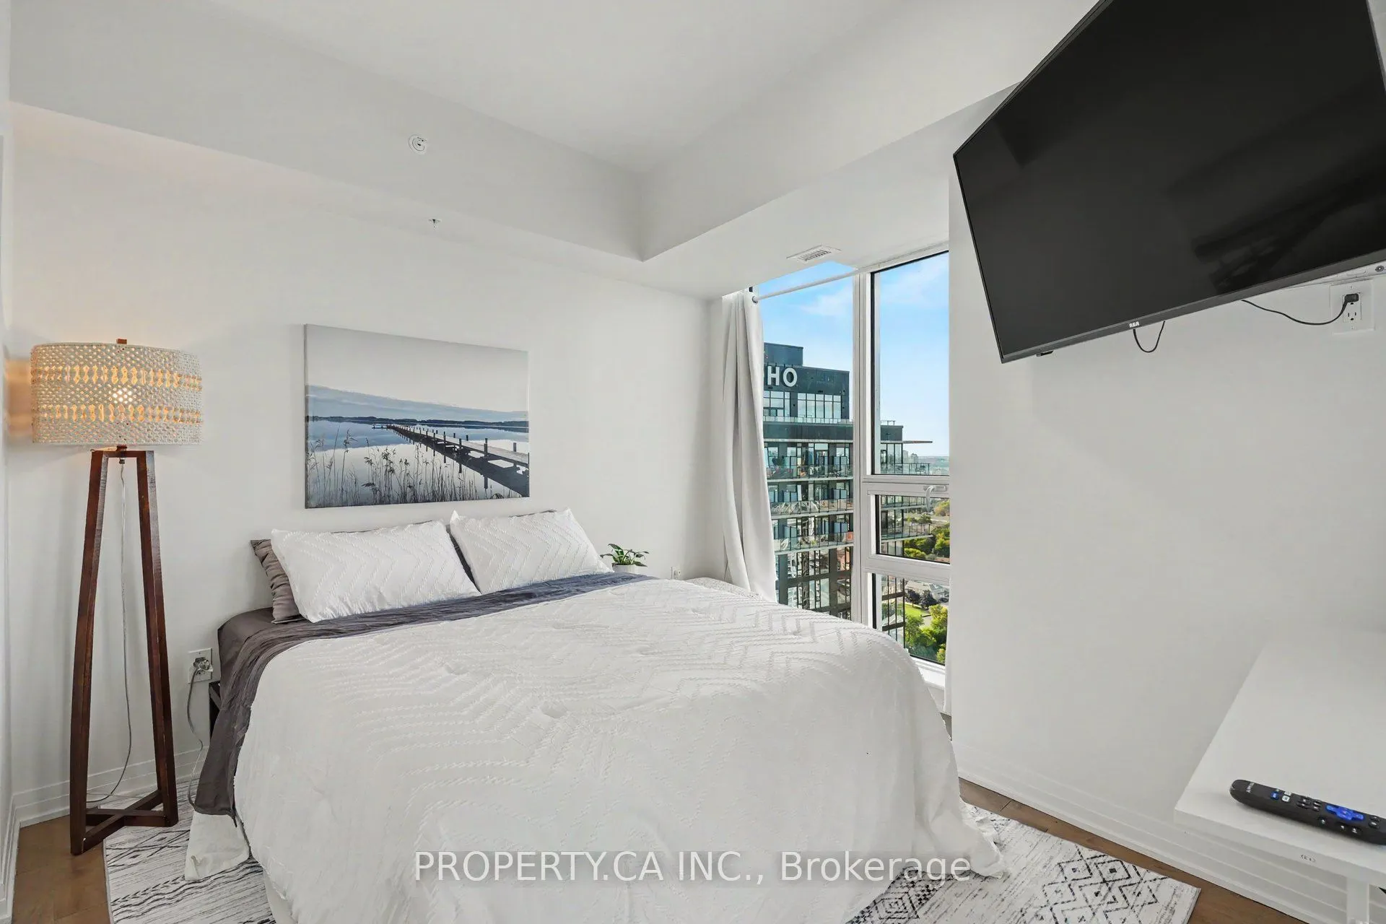
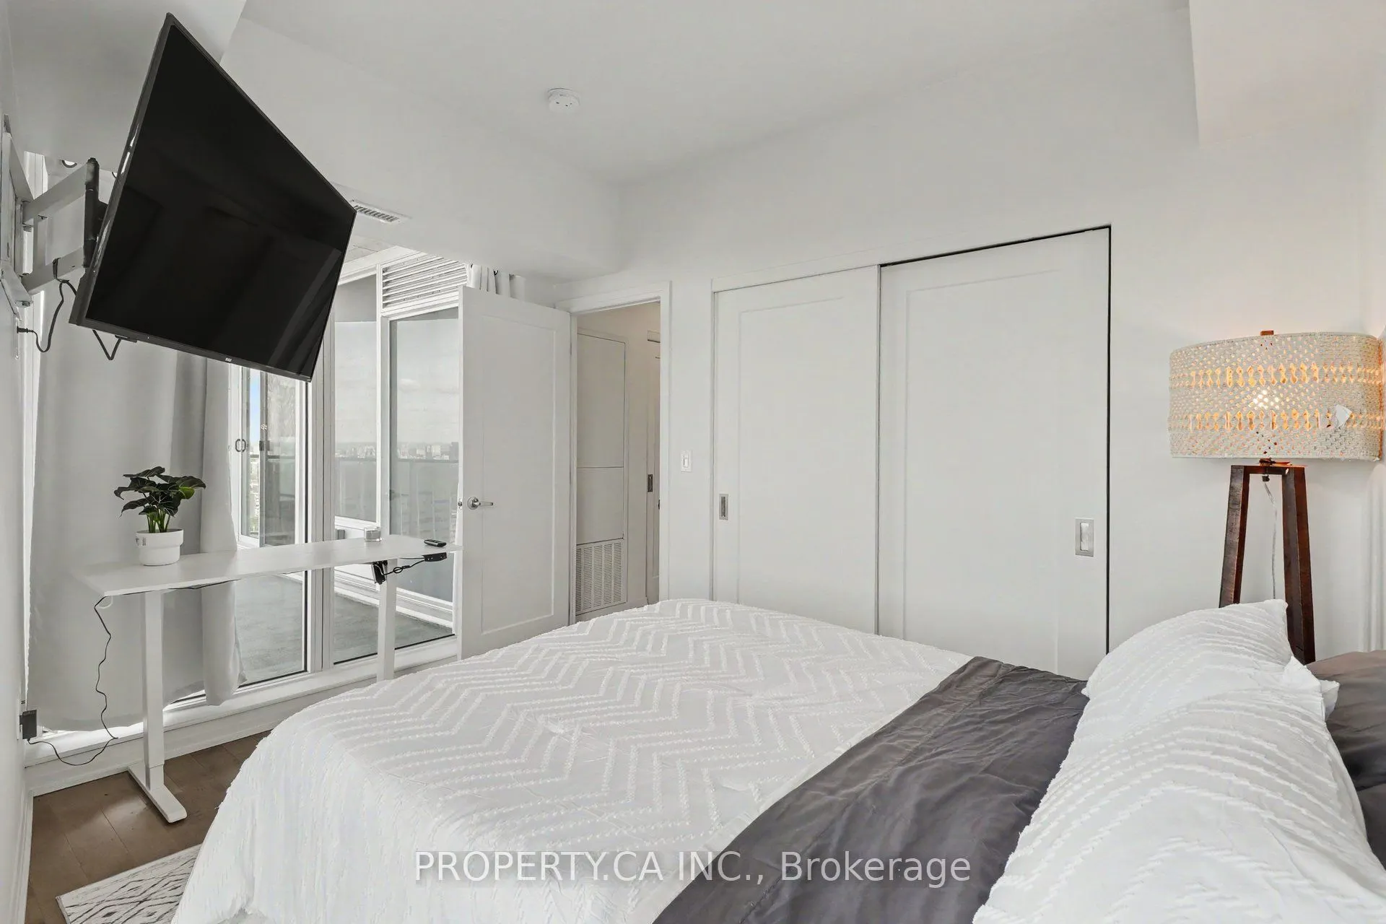
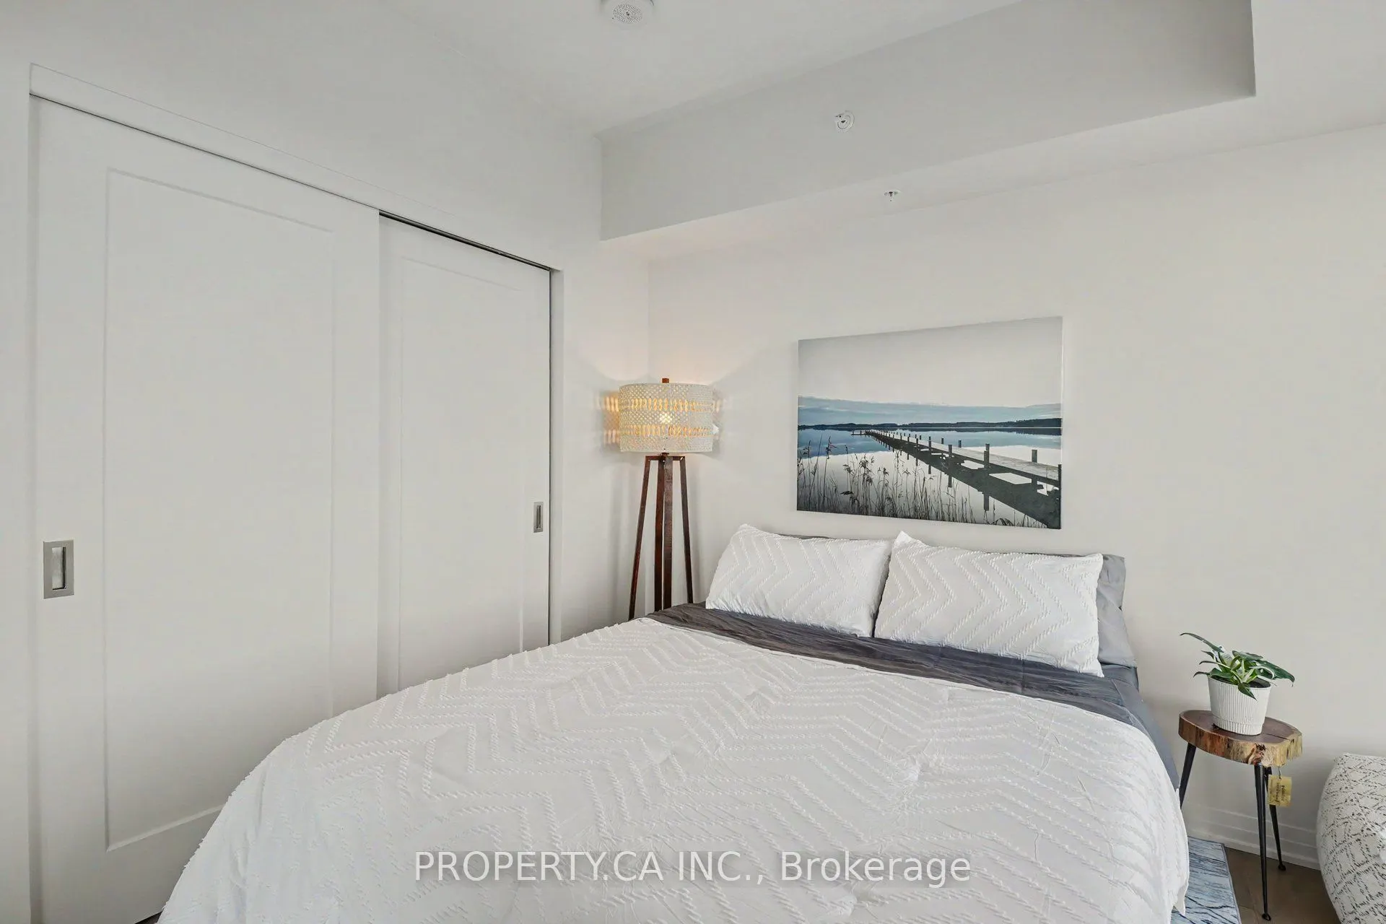
Bedroom
Large Closet, Large Window, Laminate
Dimensions 11.29 x 10.07 feet
113.69 sqft
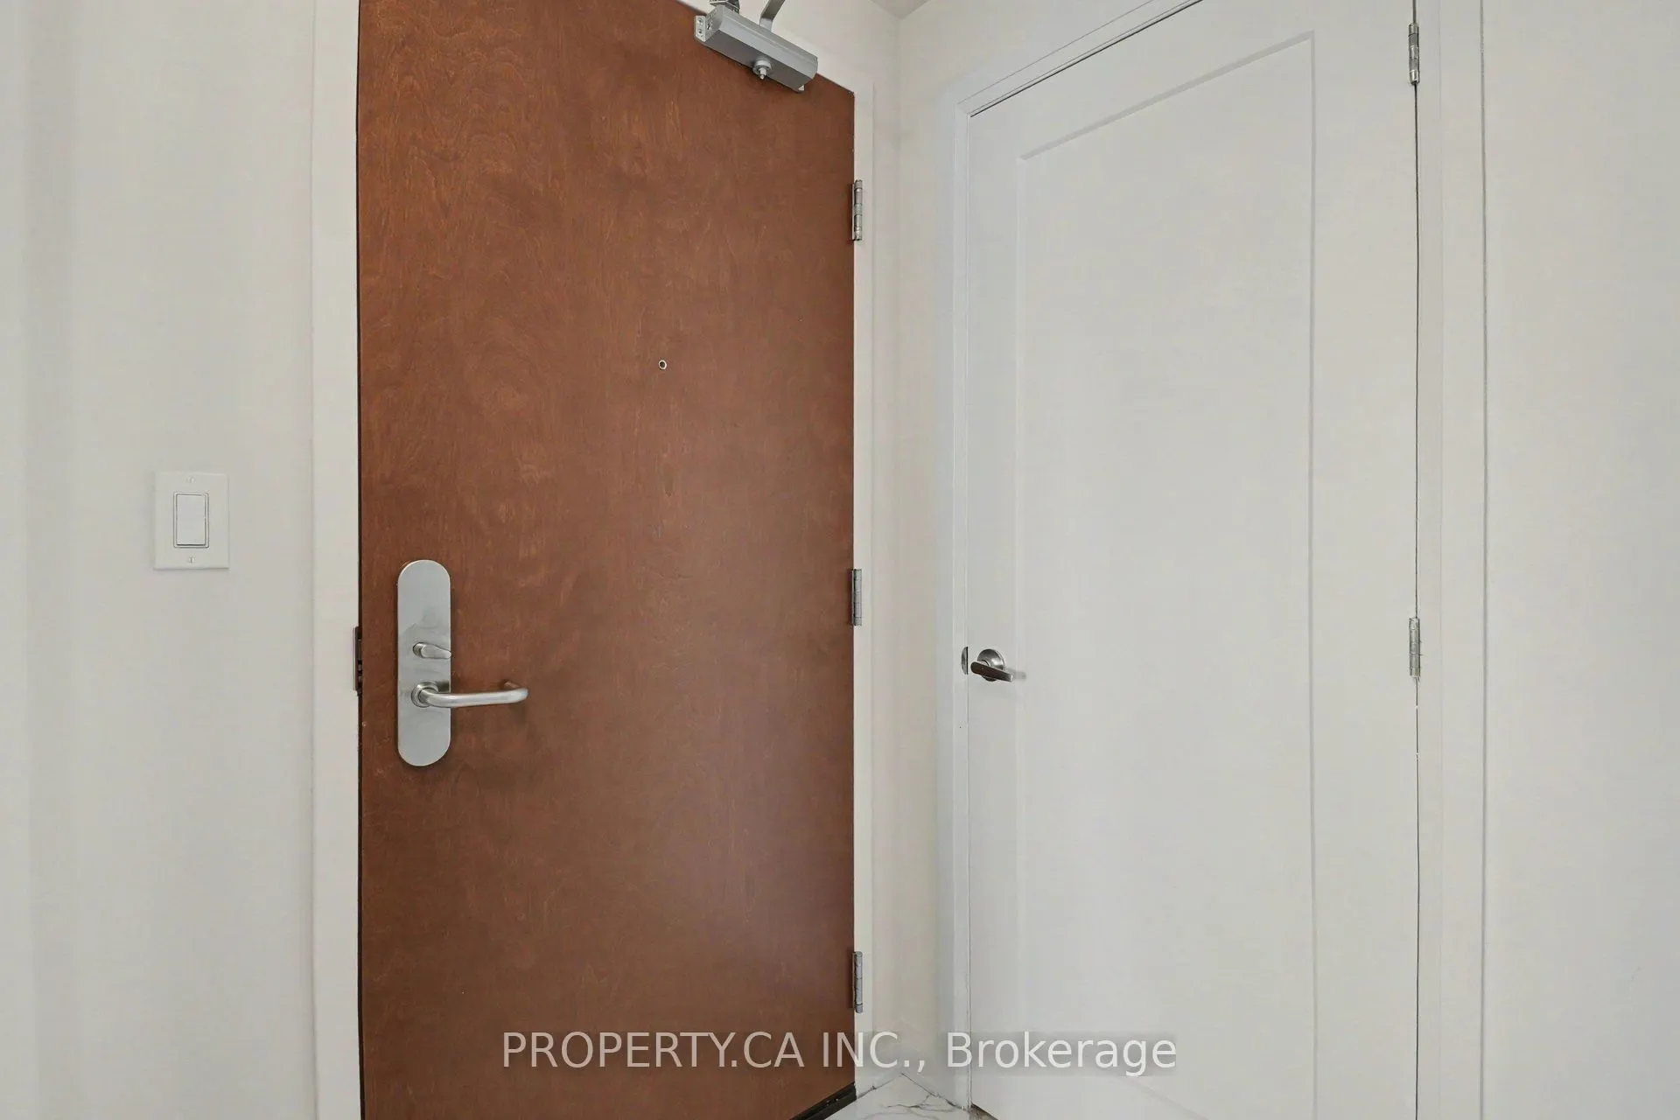
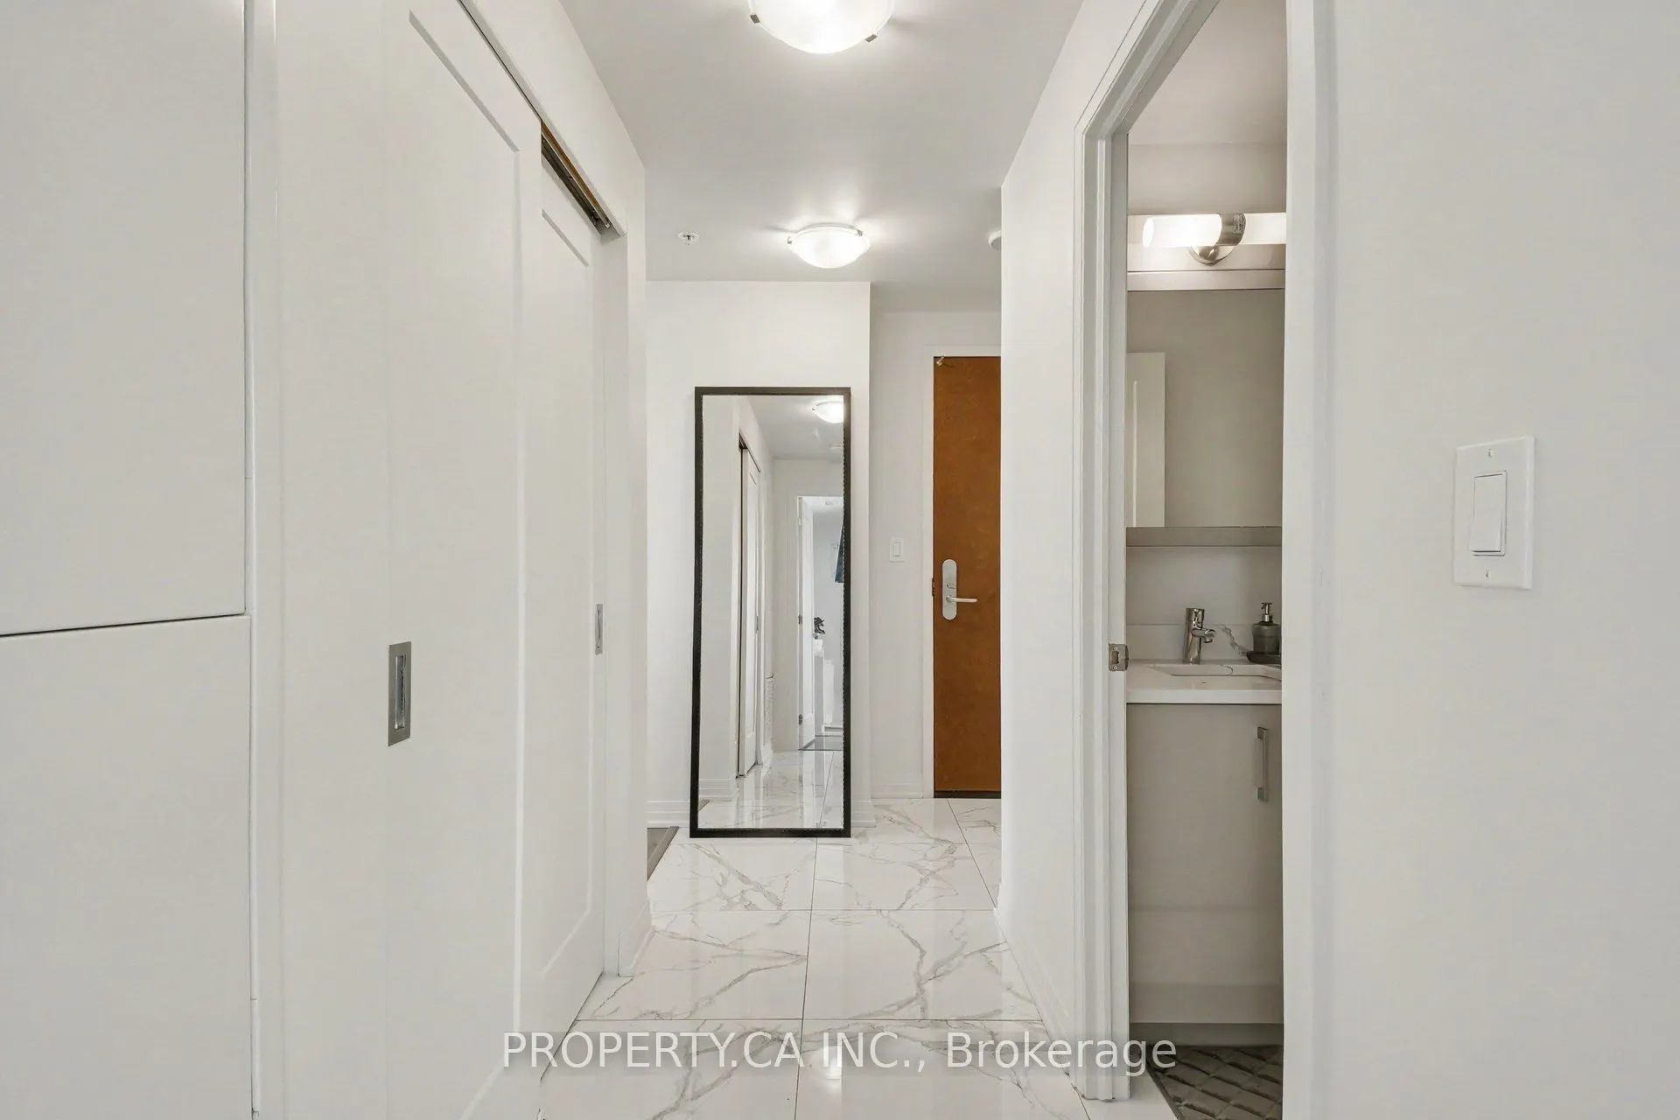
Foyer
Closet, Tile Floor
Dimensions 6.73 x 3.64 feet
24.5 sqft
Kitchen
Open Concept, Stainless Steel Appl, Quartz Counter
Dimensions 7.35 x 7.84 feet
57.62 sqft
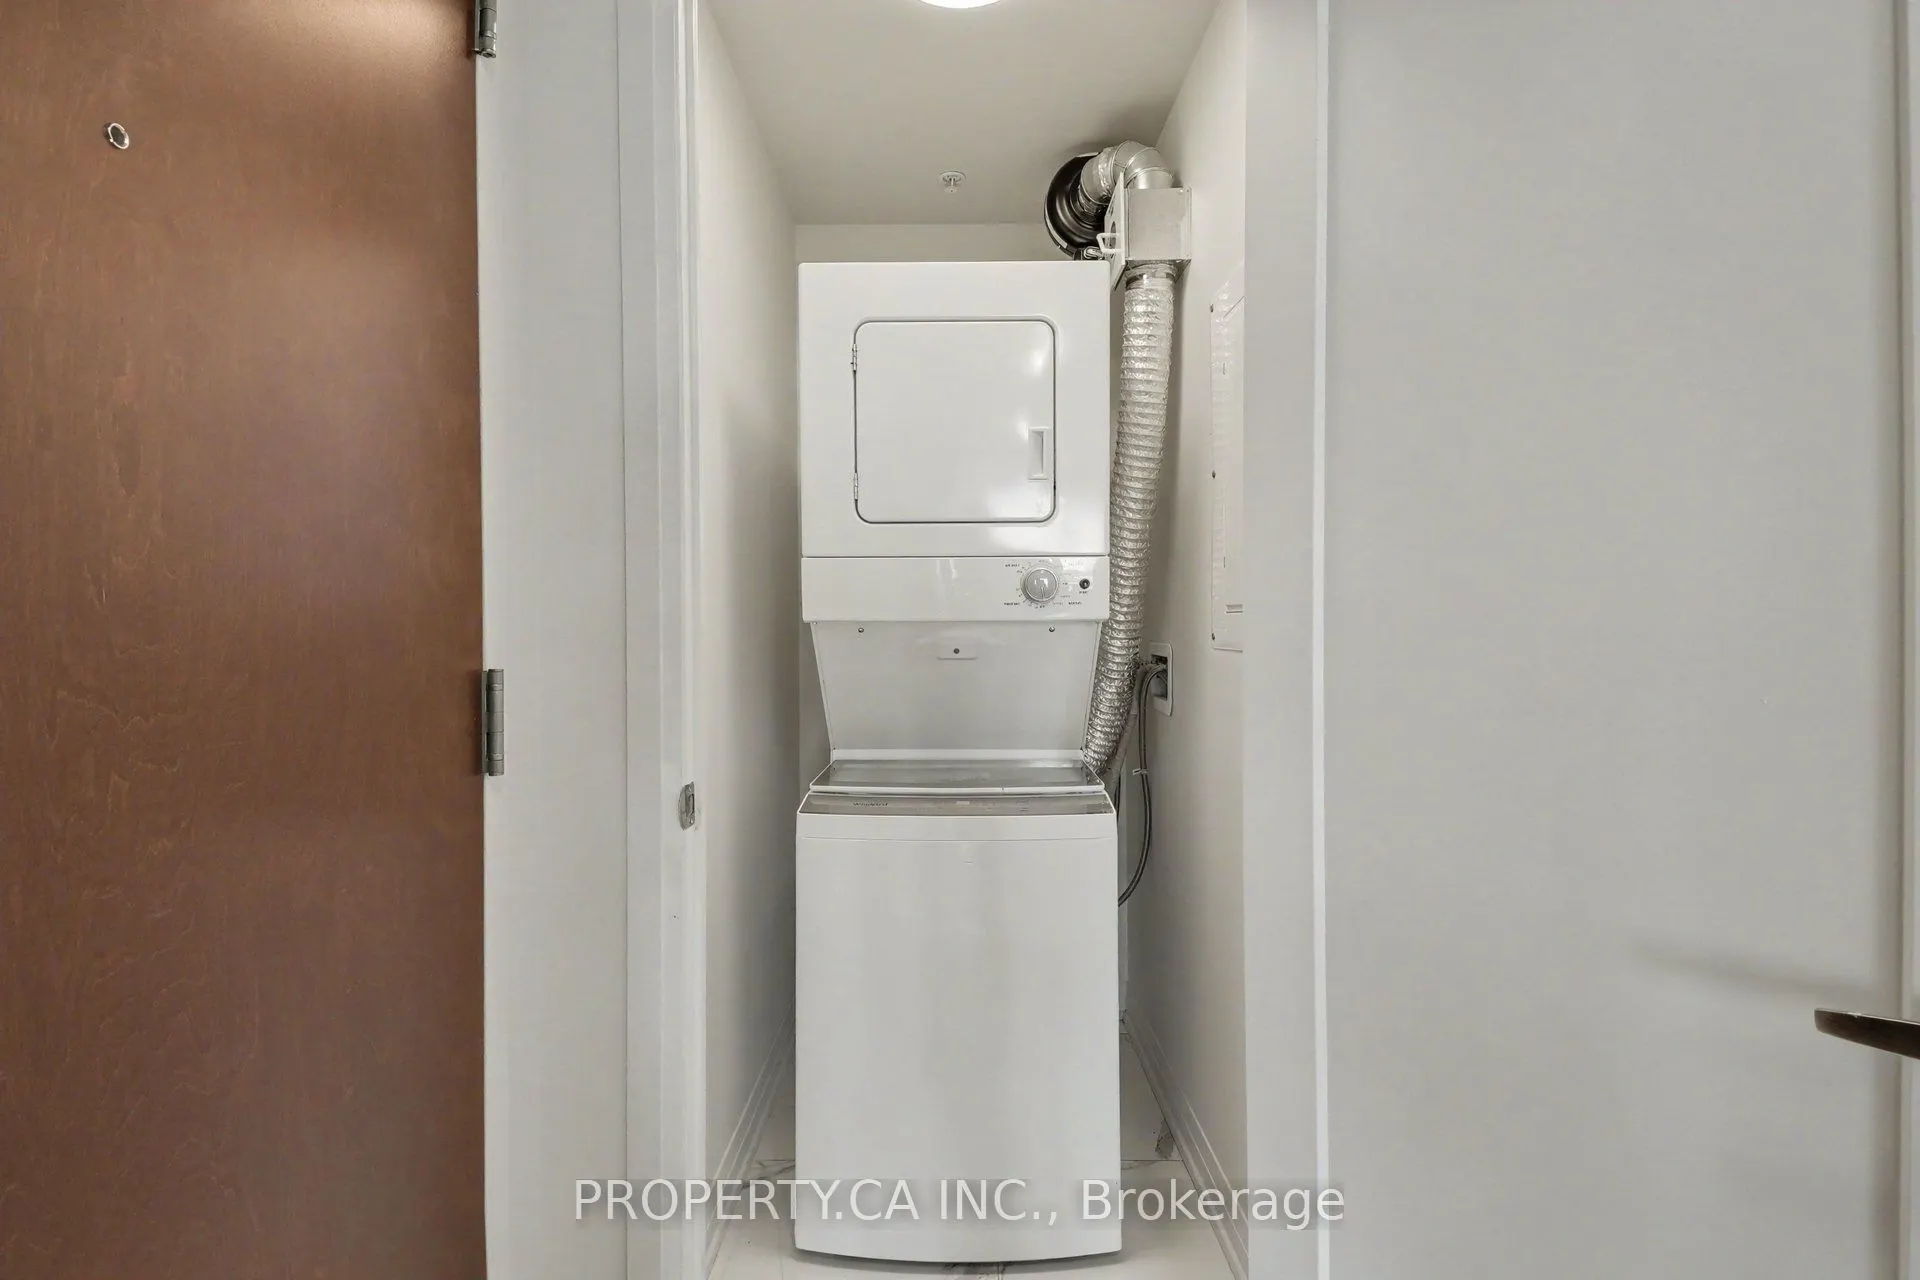
Laundry
Separate Room, Enclosed
Dimensions 4.36 x 3.64 feet
15.87 sqft
Living Room
Open Concept, W/O To Balcony, Large Window
Dimensions 11.25 x 10.66 feet
119.92 sqft
Similar Properties(No results)
Mortgage Calculator
Calculate your estimated monthly mortgage payment
Price
$439,900
$
%
%
Total cost of mortgage
$0
Monthly payment
By clicking Save, we will calculate your estimated mortgage for all properties using the saved values (down payment percentage, interest rate, and amortization).
The accuracy and applicability of this calculator are not guaranteed.