Sign In or Create a Free Account to see full details of this property
Key Facts
Key facts for 134 Macintosh Drive
Property Type
House, 2-Storey
Parking
Attached 2 garage, 2 parking
MLS #
X14120016
Size
1100-1500 sqft
Basement
Finished,Finished with Walk-Out,Full
Listed on
2026-10-27
Lot size
140 x 100.0
Tax
$3,196 /yr
Days on Market
0
Approximate Age
31-50
Maintenance Fee
-
Description
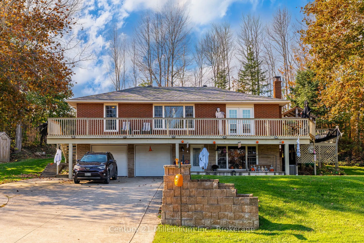
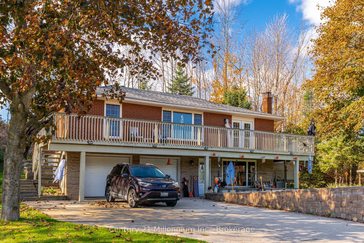
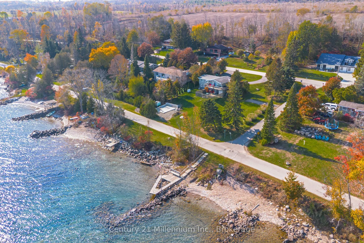
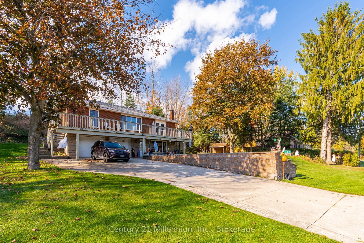
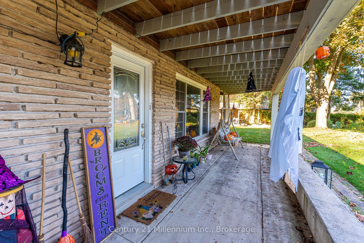
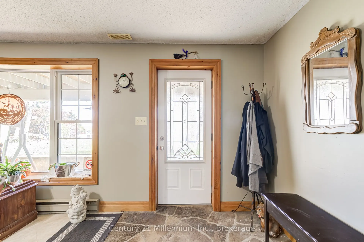
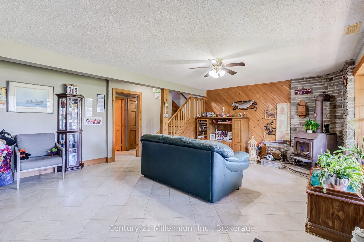
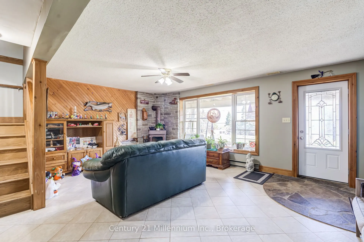
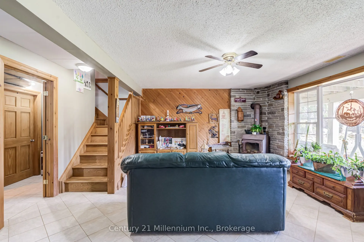
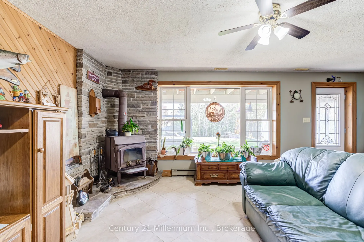
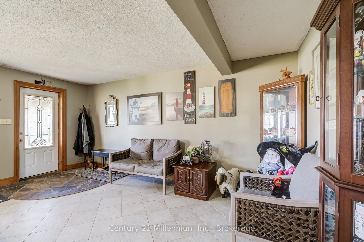
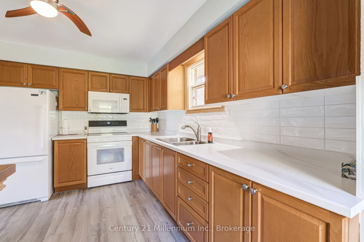
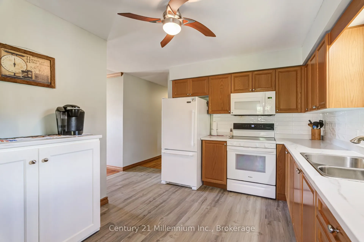
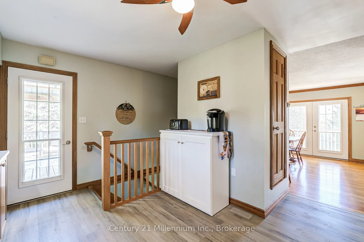
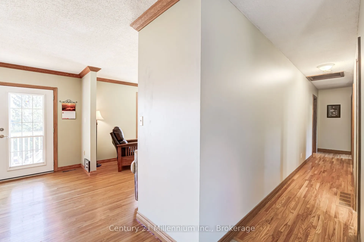
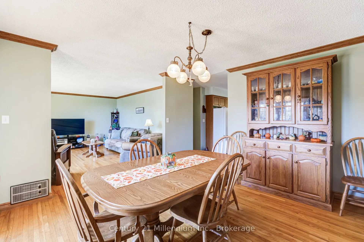
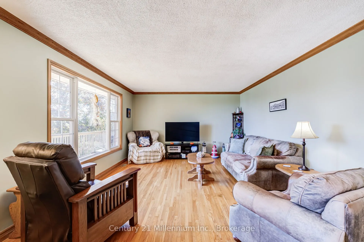
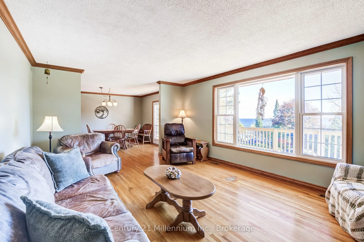
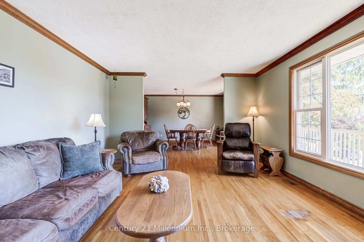
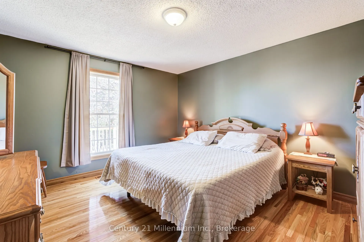
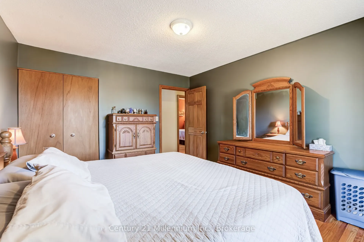
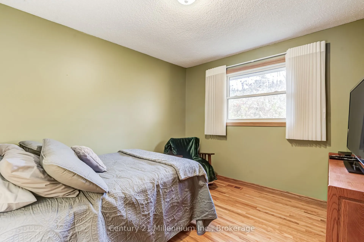
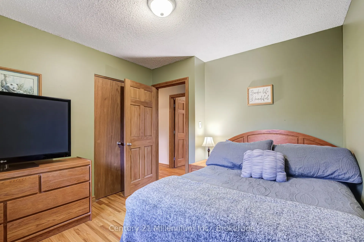
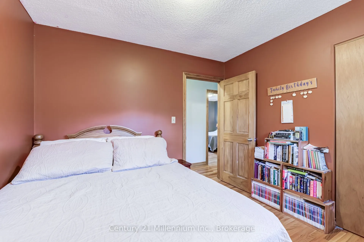
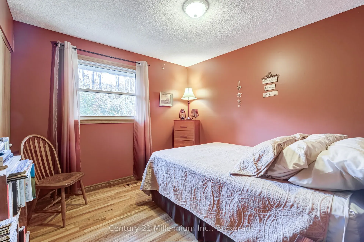
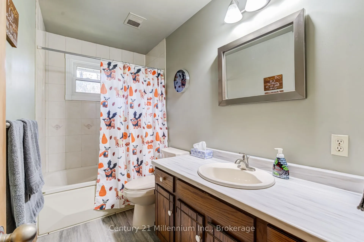
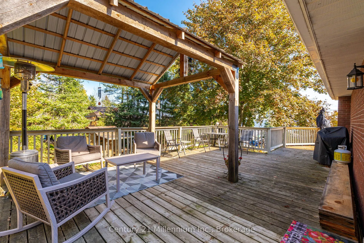
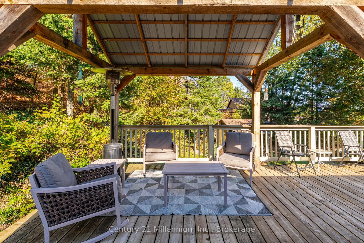
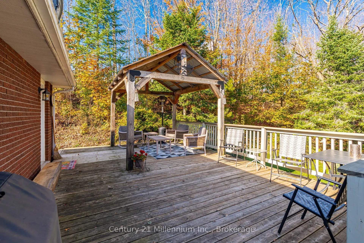
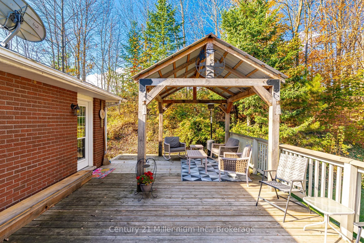
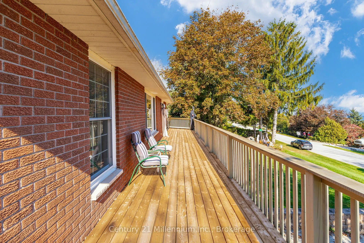
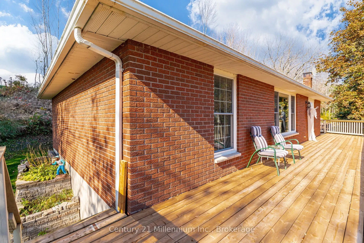
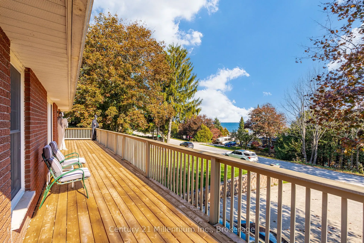
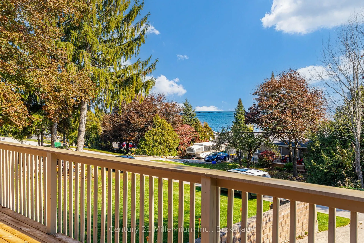
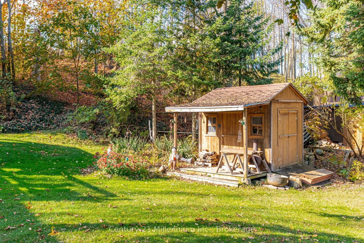
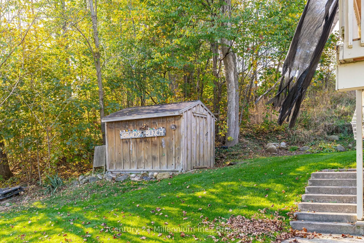
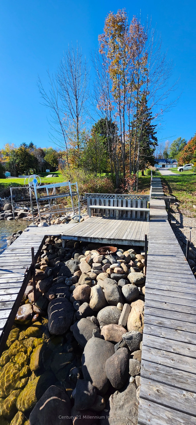
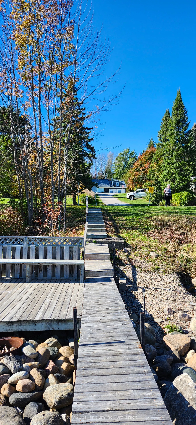
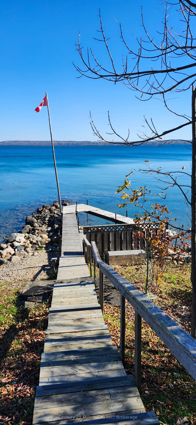
Welcome to 134 Macintosh Drive, where beautiful views, waterfront enjoyment, and the comforts of home come together in a setting that's easy to fall in love with. Situated on a generously sized lot in Georgian Bluffs, this charming two-storey home offers three bedrooms, two bathrooms, an attached do...uble garage, and a finished walk-out lower level, providing plenty of space for everyday living. One of the property's most memorable features is its beautiful view of Georgian Bay. Imagine starting your morning watching the sunrise over the water or unwinding on the deck as the moon rises over the bay. And the waterfront lifestyle doesn't stop at the view! Just steps from your front door, shared use of a dock provides a wonderful place to sit and relax by the water, dock your boat, or launch a kayak and head out to explore the bay. It's an incredible bonus that lets you enjoy the best of waterfront living without the waterfront price tag. Inside, the home offers a comfortable and functional layout with room for the whole family. The finished walk-out lower level adds valuable living space, perfect for a family room, entertaining, hobbies, or simply having somewhere to spread out. A wood stove adds warmth and character, while propane forced-air heating and central air conditioning provide year-round comfort. Outside, the landscaped property offers room to relax, garden, and enjoy the outdoors. Established raspberry bushes and a pear tree add a little country charm, while the spacious yard provides plenty of opportunities to make the most of the property. Located on a lovely established street, this home offers a wonderful balance of neighbourhood living and natural beauty, with nearby access to parks, schools, beaches, golf, and the conveniences of Owen Sound.
Full Property Details
Interior
Bedrooms
3
Total Bedrooms
3
Washrooms
2
Square Footage
1100-1500 sqft
Basement
Finished,Finished with Walk-Out,Full
Heating Source
Propane
Heating Fuel
Forced Air
Air Conditioning
Central Air
Family Room
Yes
Kitchens
1
Total Kitchens
1
Fireplace Features
Yes
Bedrooms
3
Total Bedrooms
3
Washrooms
2
Square Footage
1100-1500 sqft
Basement
Finished,Finished with Walk-Out,Full
Heating Source
Propane
Heating Fuel
Forced Air
Air Conditioning
Central Air
Family Room
Yes
Kitchens
1
Total Kitchens
1
Fireplace Features
Yes
Exterior
Depth
100.0
Front
140.0
Acreage
.50-1.99
Driveway
Private,Private Double
Lot Size
140 x 100.0 ft
Pool
None
Parking Spaces
2
Total Parking Spaces
4.00
Parking Description
Attached
Garage Spaces
2
Zoning
R5
Depth
100.0
Front
140.0
Acreage
.50-1.99
Driveway
Private,Private Double
Lot Size
140 x 100.0 ft
Pool
None
Parking Spaces
2
Total Parking Spaces
4.00
Parking Description
Attached
Garage Spaces
2
Zoning
R5
Building Description
Style
2-Storey
Home Type
House
Subtype
Detached
Year Built
31-50
Property Orientation
West
Exterior Finish
Stone,Brick
Sewers
Septic
Water Supply
Municipal
Possession Date
No Data
Style
2-Storey
Home Type
House
Subtype
Detached
Year Built
31-50
Property Orientation
West
Exterior Finish
Stone,Brick
Sewers
Septic
Water Supply
Municipal
Possession Date
No Data
Community
Community
Georgian Bluffs
Community
Georgian Bluffs
Taxes & Fees
Taxes
$3,196 /yr
Tax Year
2026
Occupancy
Owner
Taxes
$3,196 /yr
Tax Year
2026
Occupancy
Owner
Room Types
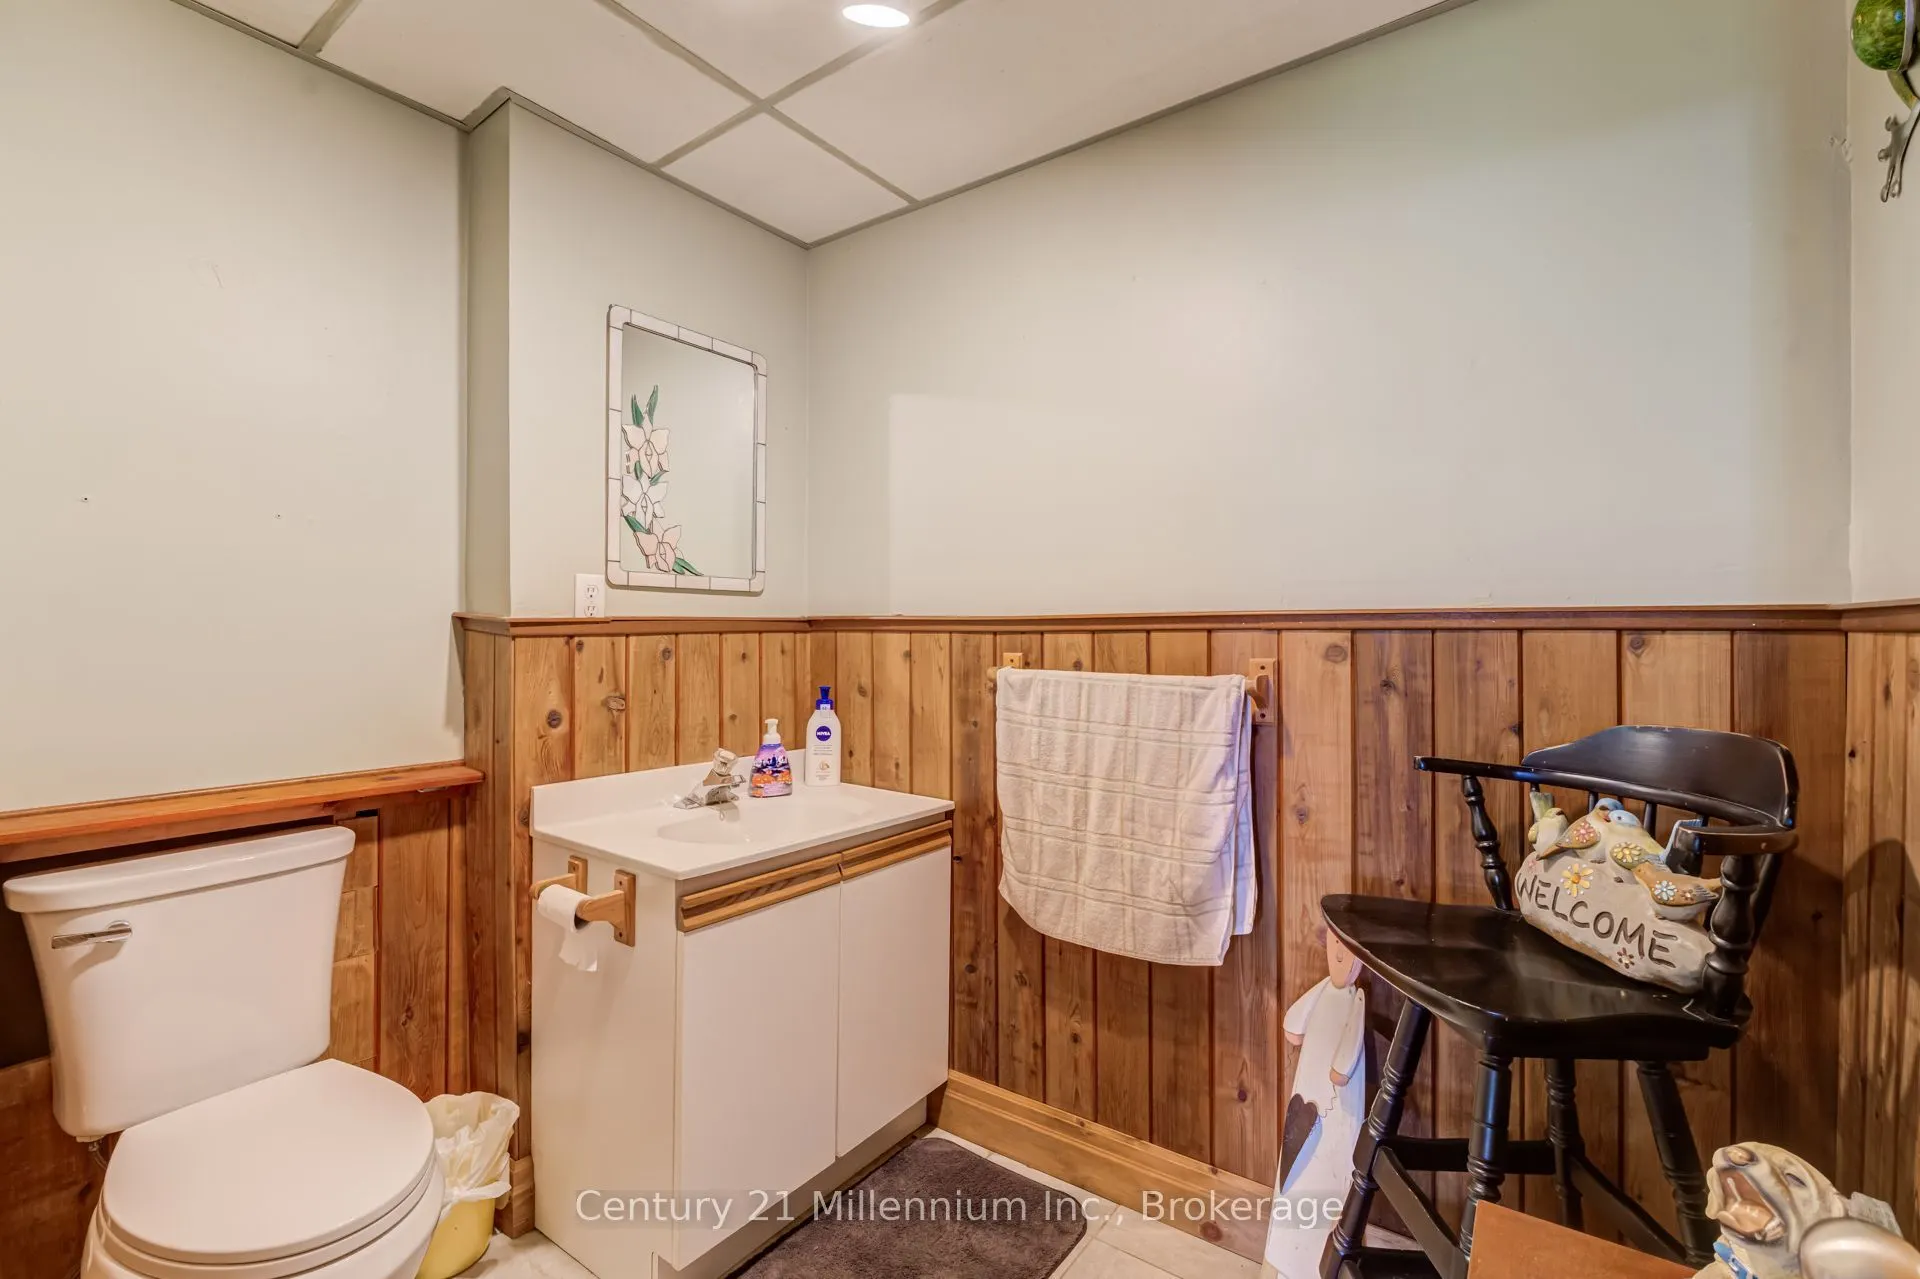
Bathroom
3 Pc Bath
Dimensions 4.69 x 10.01 feet
46.95 sqft
Bathroom
-
Dimensions 6.1 x 5.91 feet
36.05 sqft
Bedroom
-
Dimensions 10.2 x 10.99 feet
112.1 sqft
Bedroom 2
-
Dimensions 10.7 x 10.01 feet
107.11 sqft
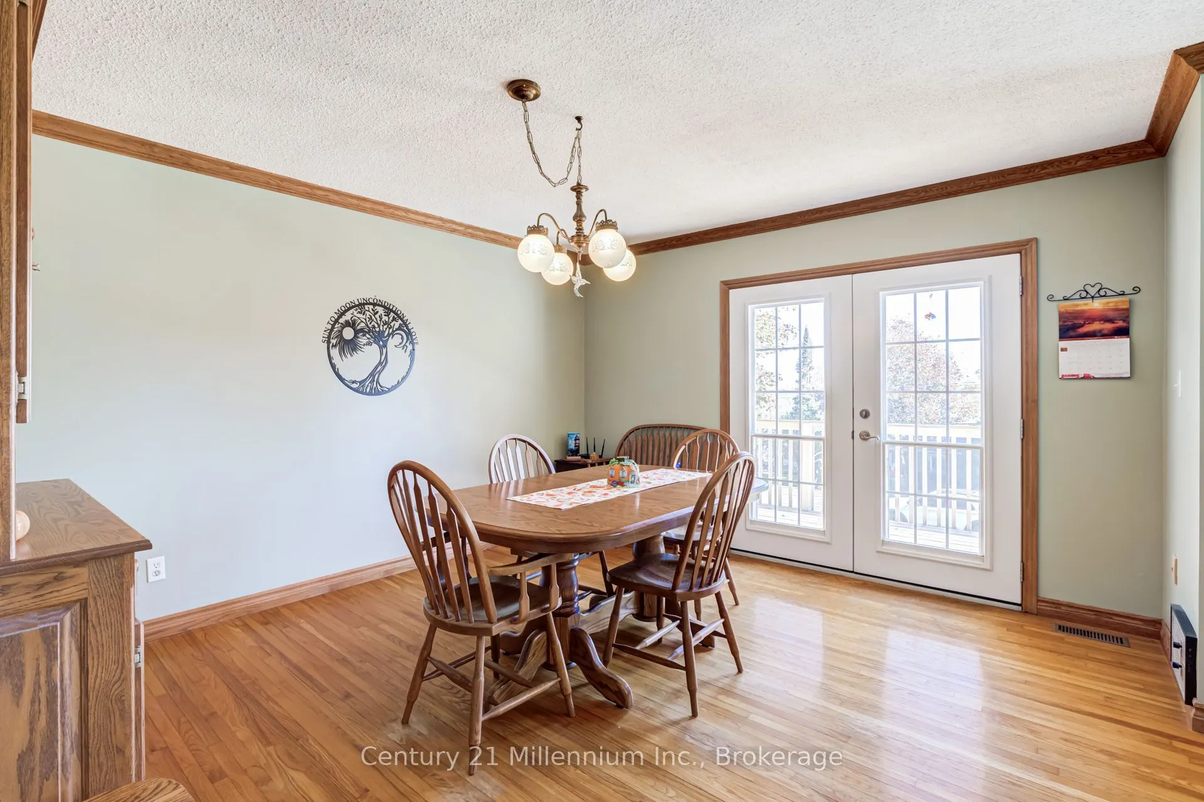
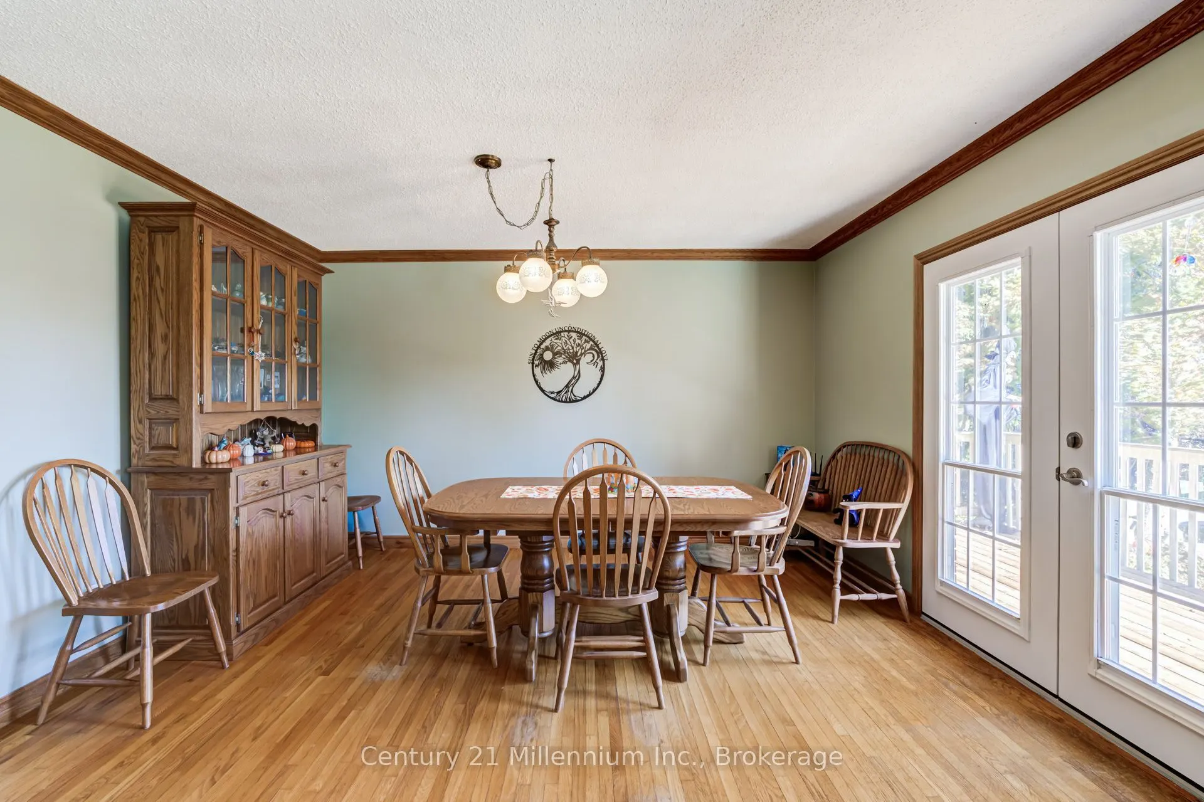
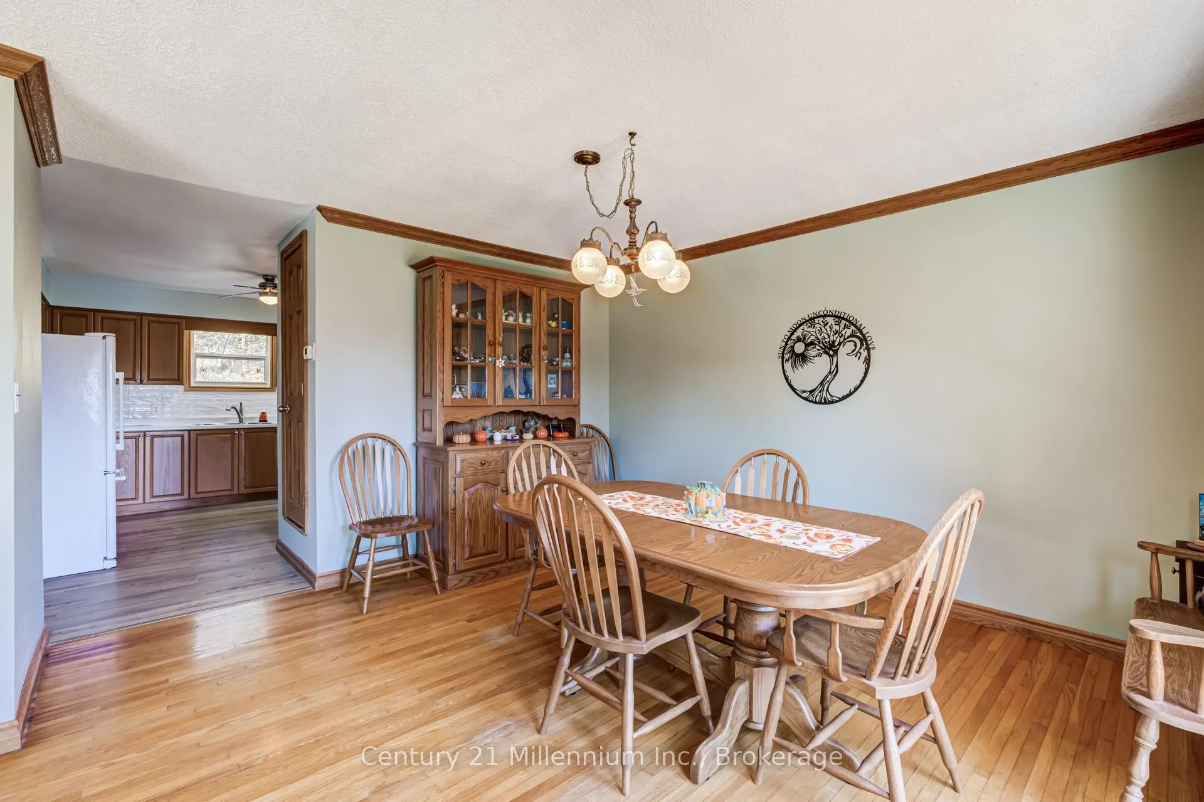
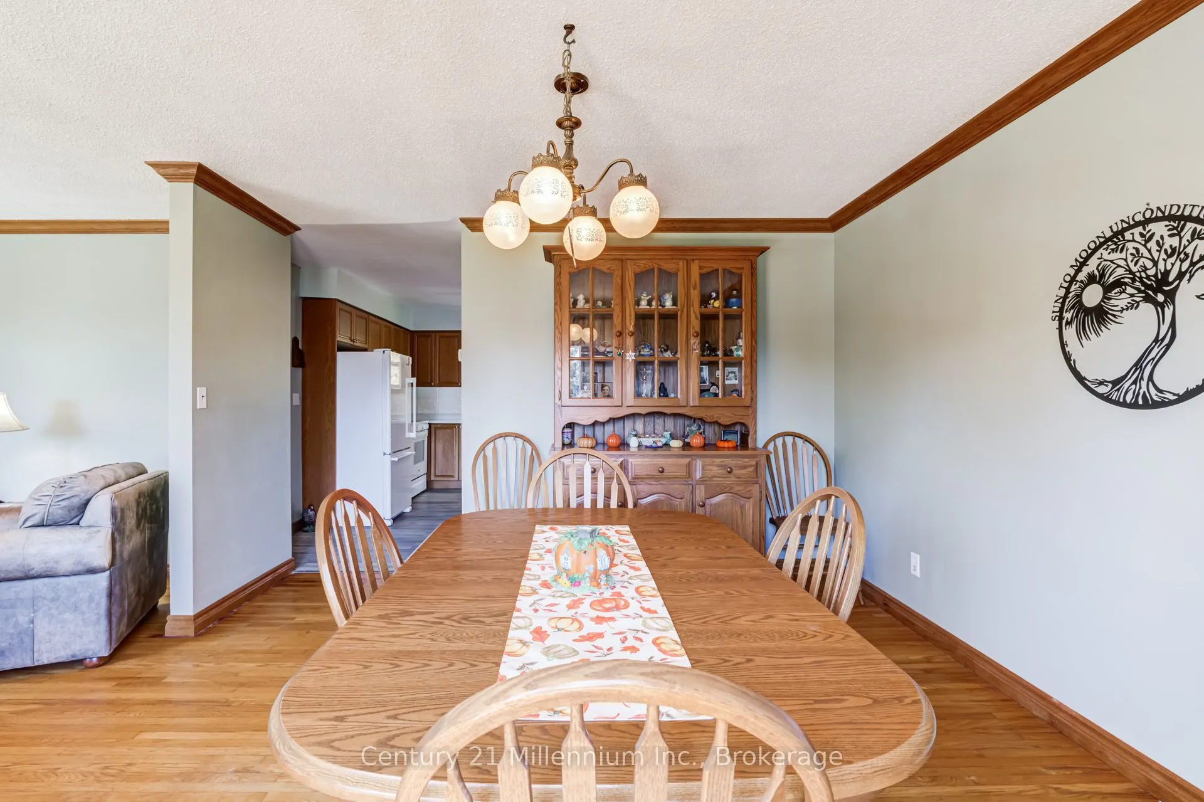
Dining Room
-
Dimensions 12.89 x 13.19 feet
170.02 sqft
Family Room
Walk-Out, Wood Stove
Dimensions 20.9 x 17.49 feet
365.54 sqft
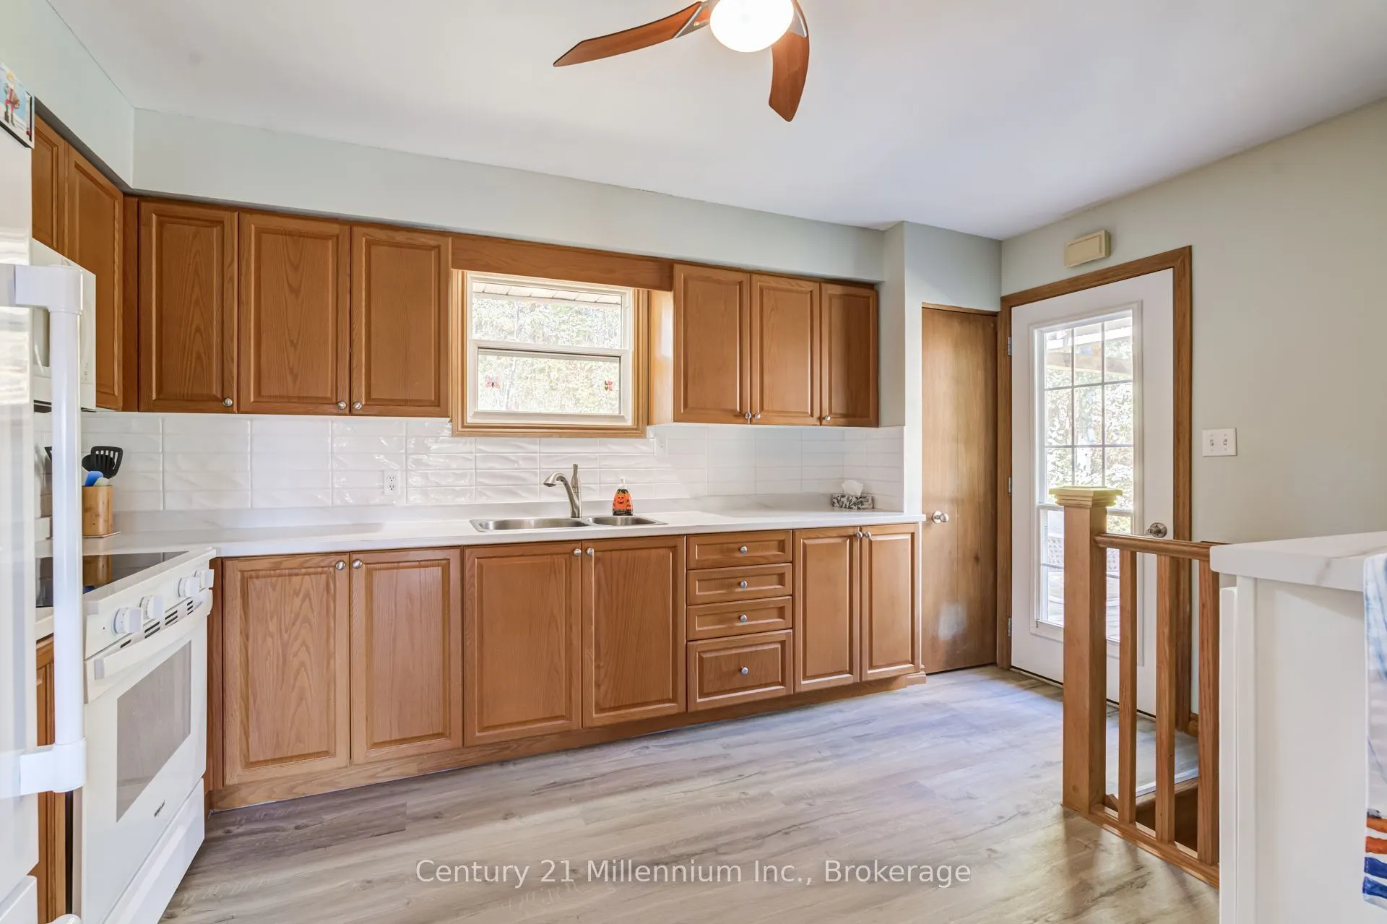
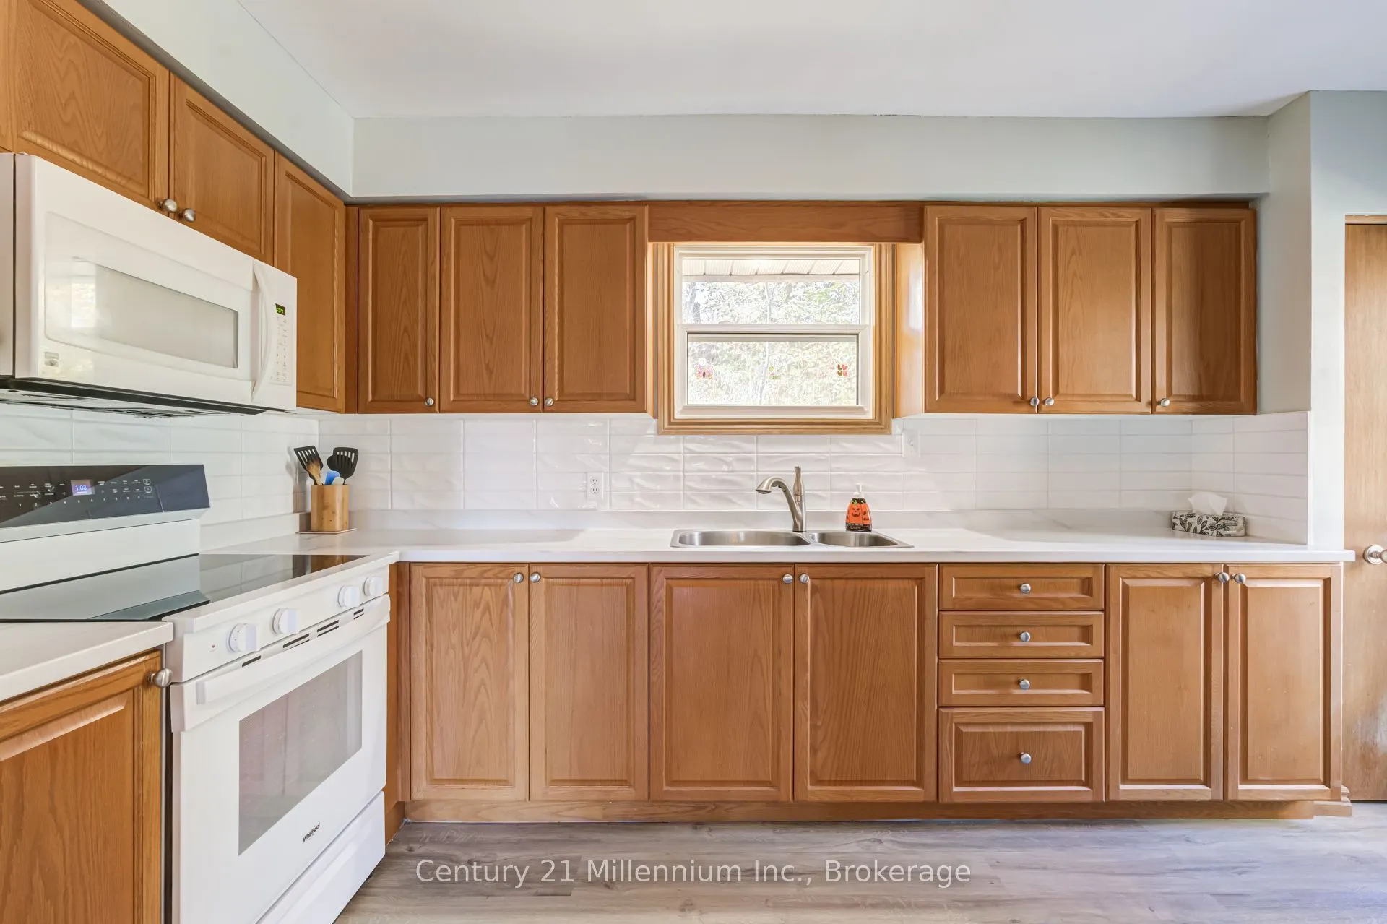
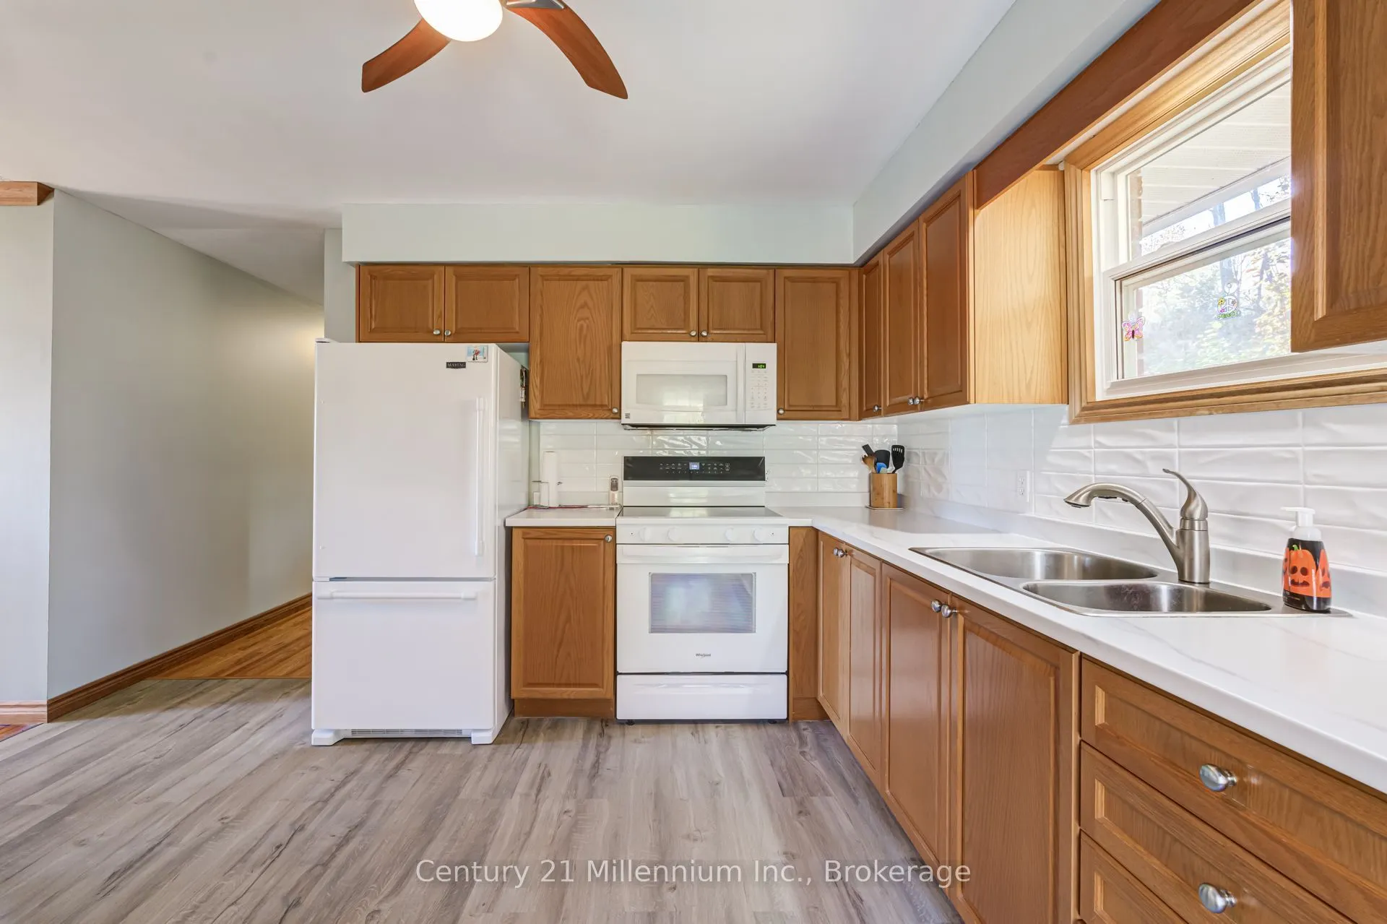
Kitchen
-
Dimensions 14.11 x 13.12 feet
185.12 sqft
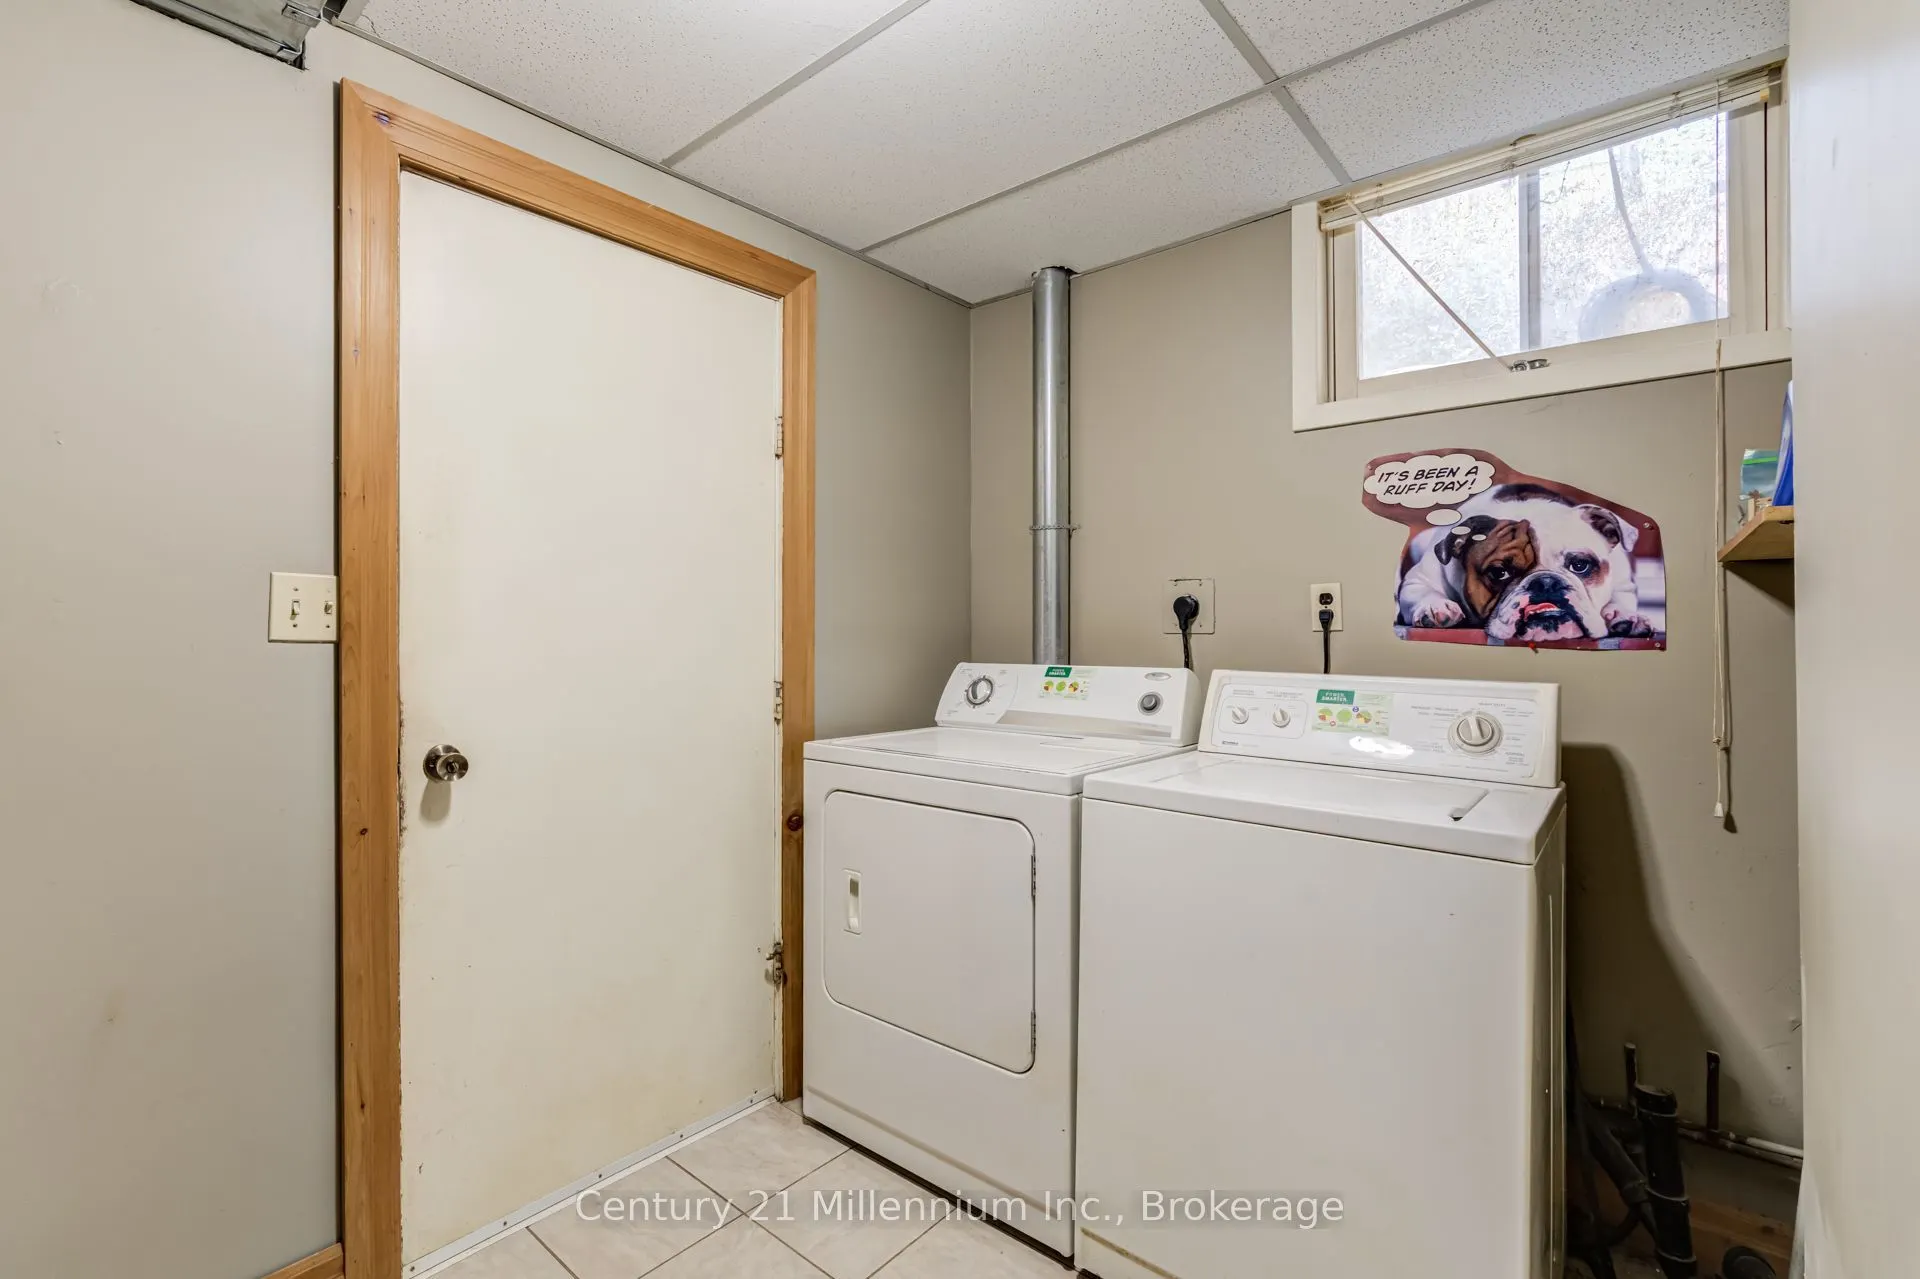
Laundry
-
Dimensions 6.79 x 9.51 feet
64.57 sqft
Living Room
-
Dimensions 17.39 x 12.11 feet
210.59 sqft
Primary Bedroom
-
Dimensions 11.09 x 12.11 feet
134.3 sqft
Utility Room
-
Dimensions 6.89 x 10.79 feet
74.34 sqft
Similar Properties(No results)
Mortgage Calculator
Calculate your estimated monthly mortgage payment
Price
$649,000
$
%
%
Total cost of mortgage
$0
Monthly payment
By clicking Save, we will calculate your estimated mortgage for all properties using the saved values (down payment percentage, interest rate, and amortization).
The accuracy and applicability of this calculator are not guaranteed.